

Book Your Free Hardscape Design Consultation Today! · Call (647) 459-7775
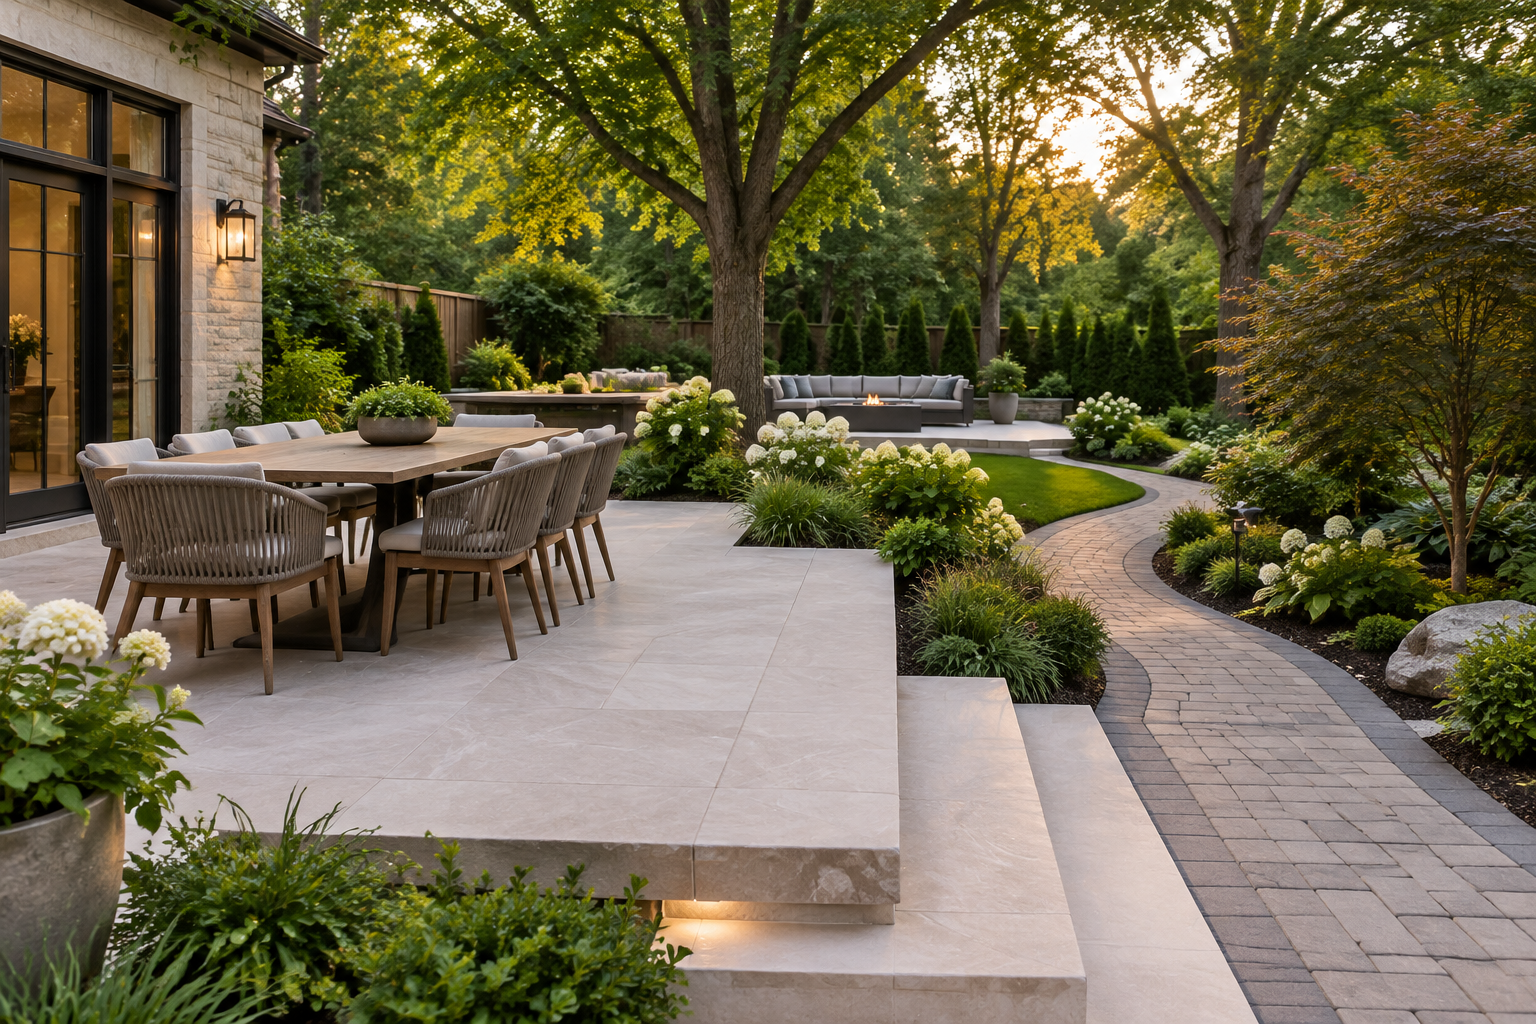
Pale stone patio, garden steps and curved interlock walkway among mature trees
INTERLOCK · OAKVILLE

Interlock Driveways & Patios in Oakville

A successful Oakville terrace often depends on what is already growing around it. Mature trees, established entries and creek-adjacent grades ask for measured paving limits and deliberate drainage, not a larger slab area for its own sake.

Step 1 of 6 — Firm soil base

Quick answer

Antoine Landscape Contractors installs interlock driveways, patios and walkways for homes in Oakville. We check Oakville's driveway and permit rules before we start. Quotes are free and done on site.

  • ServiceInterlock in Oakville
  • AreasOakville
  • MaterialsTecho-Bloc, Unilock, Permacon
  • CompanyEst. 2020 · 200+ projects
  • QuotesFree on-site quotes
  • Phone(647) 459-7775
Quick answer

Typical Ontario installed ranges (2026) are $25–$45 per sq ft for interlock drives and patios, $20–$35 for walks, and $35–$55 for natural stone or porcelain. Your exact price comes from an on-site quote. Oakville's driveway permit procedure covers new and modified residential driveways.

Site conditions

Design for the property, not just the picture

01

Mature canopy and roots

In established parts of Oakville, existing trees can define where a patio belongs. Roots, trunks and changing shade influence excavation, paving elevation, surface texture and seasonal cleaning. Tree protection rules can apply; confirm the Town's current requirements rather than assuming a private backyard change is exempt.

02

Creeks and low ground

Near creeks, altered grades can change how water reaches neighbouring land or a regulated corridor. Some properties fall within Conservation Halton areas. A surface with a beautiful finish is not a substitute for checking discharge, erosion and permissions before moving soil.

03

Old and new neighbourhoods

Old Oakville and Bronte can present established streets and confined work zones, while newer layouts in Joshua Creek or River Oaks may have different access and existing hardscape connections. The site visit should identify which edges can be retained and which must be rebuilt.

04

Patio to garden transitions

A terrace can connect indoor doors, lawn, beds and pool circulation without making each area the same material. Finished heights, the route through the yard and the way rain leaves the house matter before deciding whether a broad slab, smaller paver or stone path is suitable.

Neighbourhoods include Glen Abbey, Bronte, Old Oakville, Joshua Creek, River Oaks. Each address has its own grade, access and applicable approvals; a neighbourhood name is not a substitute for a site assessment.

Design studio

Try a paving layout

Pick a Techo-Bloc or Unilock stone, then choose its colour, laying pattern and border. Every layout is drawn to scale from the manufacturer's real unit sizes.

Plan view · 13 × 8 ft sample, to scale
Techo-Bloc Blu 60Caffè CremaModularSoldier course, Onyx Black

This preview is drawn to scale from the manufacturer's real unit sizes, so the colour, pattern and border match what arrives on site.

01 Brand
02 Stone
03 Finish
04 Colour
05 Laying pattern
06 Border

Units set perpendicular to the edge — the strongest frame and the classic driveway border.

Techo-Bloc · Slab

Blu 60

Clean modular slab for patios, walkways and pool decks.

Pedestrian slab — patios, walkways and pool decks. For driveways, the same look comes in Blu 80.

Units in this pattern
6½×13, 13×13 and 13×19½ in
Thickness
60 mm
Use
  • DrivewaysNot rated
  • Patios & walkwaysSuitable

Illustrations are drawn to scale from published unit sizes; on-screen colours and textures are approximations and vary with screen, production batch and light — we bring physical samples to your design consultation. Techo-Bloc® and Unilock® and their product names are trademarks of their respective owners; Antoine Landscape Contractors is an independent installer.

  • Large-format outdoor porcelain can give a quiet patio plane; confirm frost rating, slip resistance and installation method for the selected product.
  • Natural stone introduces colour and thickness variation. Set expectations about joint lines and edge treatment before choosing irregular flagstone or dimensional units.
  • Coordinate a walk through Glen Abbey or River Oaks planting with the existing canopy and drainage rather than running a straight line through roots.
Driveway approvals

Before changing a Oakville driveway

Oakville's Driveway Permits Procedure addresses new, replaced and modified residential driveways, including work within the right-of-way; its residential right-of-way base specifies at least 150 mm Granular A. Tree protection and Conservation Halton review can matter on particular properties. Read the linked Town source and confirm current requirements with your municipality.

Oakville's Driveway Permits Procedure covers new and modified residential driveways, including replacement, widening, narrowing and removal, with or without curb cuts. Within the right-of-way, the residential base requires at least 150 mm Granular A; width transitions must occur on private property.

Source: Town of Oakville — Driveway Permits Procedure ↗

Town of Oakville

Confirm current requirements with your municipality.

Confirm current requirements with your municipality.

Planning range

Compare the scope before the quote

Typical Ontario installed ranges (2026); your exact price comes from an on-site quote. These are Ontario market ranges, not city-specific rates.

SurfaceInstalled / sq ft
Interlock driveway$25–$45
Interlock patio$25–$45
Walkway or path$20–$35
Natural stone & porcelain$35–$55
Extras — quoted on site

What may change the scope here

  • Tree-sensitive excavation or a revised footprint can alter the work, so a square-foot example cannot describe every mature Oakville lot.
  • Existing concrete removal, small access openings and raised or low-lying garden levels are assessed during the visit.
  • If a creek-side property requires review, finalize the permitted footprint before ordering paving or setting a drainage outlet.
The sequence

From site visit to a finished edge

01

Walk the proposed route from the street or back door, marking trees, existing steps, pool access if any, and the direction of runoff. Compare the desired footprint with the usable space.

02

Check Town driveway rules for a front-yard project and any tree or regulated-land constraints before deciding on removal. Arrange Ontario One Call locates prior to digging.

03

Set the elevations and material assembly for the actual use, whether vehicle paving, a pedestrian terrace or a stone path. Prepare and compact a suitable base; match bedding to the product.

04

Lay, cut and restrain the surface around retained features. Finish the joints appropriately and inspect thresholds, edges and water movement before handover.

  1. 01

    Design consult & measure

  2. 02

    Survey, grades & approvals

  3. 03

    Ontario One Call locates

  4. 04

    Excavate to the right depth

  5. 05

    Geotextile where needed; compact granular base in lifts

  6. 06

    Bedding & screeding

  7. 07

    Lay pavers, cut & set borders

  8. 08

    Edge restraint & polymeric sand

  9. 09

    Final compaction, cleanup & walkthrough

Material selection

Materials we install

Techo-Bloc, Unilock and Permacon pavers are among the concrete materials we install; natural stone and outdoor-rated porcelain are options for pedestrian areas. A shaded terrace may call for a different texture than an exposed front walk. We check intended load and manufacturer guidance before specifying a surface.

Techo-Bloc

Compare finish, application and the selected product's installation guidance during the site visit.

Unilock

Compare finish, application and the selected product's installation guidance during the site visit.

Permacon

Compare finish, application and the selected product's installation guidance during the site visit.

Natural stone

Compare finish, application and the selected product's installation guidance during the site visit.

Outdoor porcelain

Compare finish, application and the selected product's installation guidance during the site visit.

Looking after the surface

Sweep organic debris before it builds up in shaded joints. Choose cleaners and sealers to suit the actual material; limestone and porcelain do not call for identical care. Keep runoff routes open and address rocking units at their base instead of masking movement with new sand.

The whole yard

Pair paving with other work

Discuss elevations, gate clearance and lighting sleeves before laying a patio or entry path so new work meets the rest of the landscape cleanly.

Common questions answered

Local answers

Oakville interlock questions

Are tree permits needed for an Oakville patio?

Tree protection requirements can apply, depending on the tree and scope. Confirm the current Town rules before excavation near roots or changing grades.

What does Oakville require for a driveway change?

The Town's Driveway Permits Procedure covers new and modified residential drives, including replacement. Confirm the current procedure for your property before work begins.

Can a patio be built near an Oakville creek?

Potentially, but regulated-area status and drainage need review. Check with Conservation Halton and the Town before finalizing a footprint.

Is porcelain suitable near an Oakville pool?

Select outdoor-rated, frost-resistant porcelain with suitable slip resistance and an installation assembly approved by its manufacturer; coordinate coping and drainage with the pool installer.

How do I compare flagstone and concrete pavers?

Compare desired variation, thickness, edge details, intended use and care. A sample and on-site layout tell more than a photograph alone.

Is mature-tree shade a reason to skip interlock?

Not necessarily. Shade can change texture and maintenance priorities, while roots may change the layout or excavation method. Inspect the tree and site first.

What is an Oakville patio price?

There is no separate city rate here. The typical Ontario installed range (2026) for interlock patios is $25–$45 per sq ft; your exact price comes from an on-site quote.

Start with the site

Plan your Oakville interlock project

Tell us the address, surface and existing conditions. Your exact price comes from an on-site quote.

Your exact price comes from an on-site quote.