
 AntoineAsphalt.ca
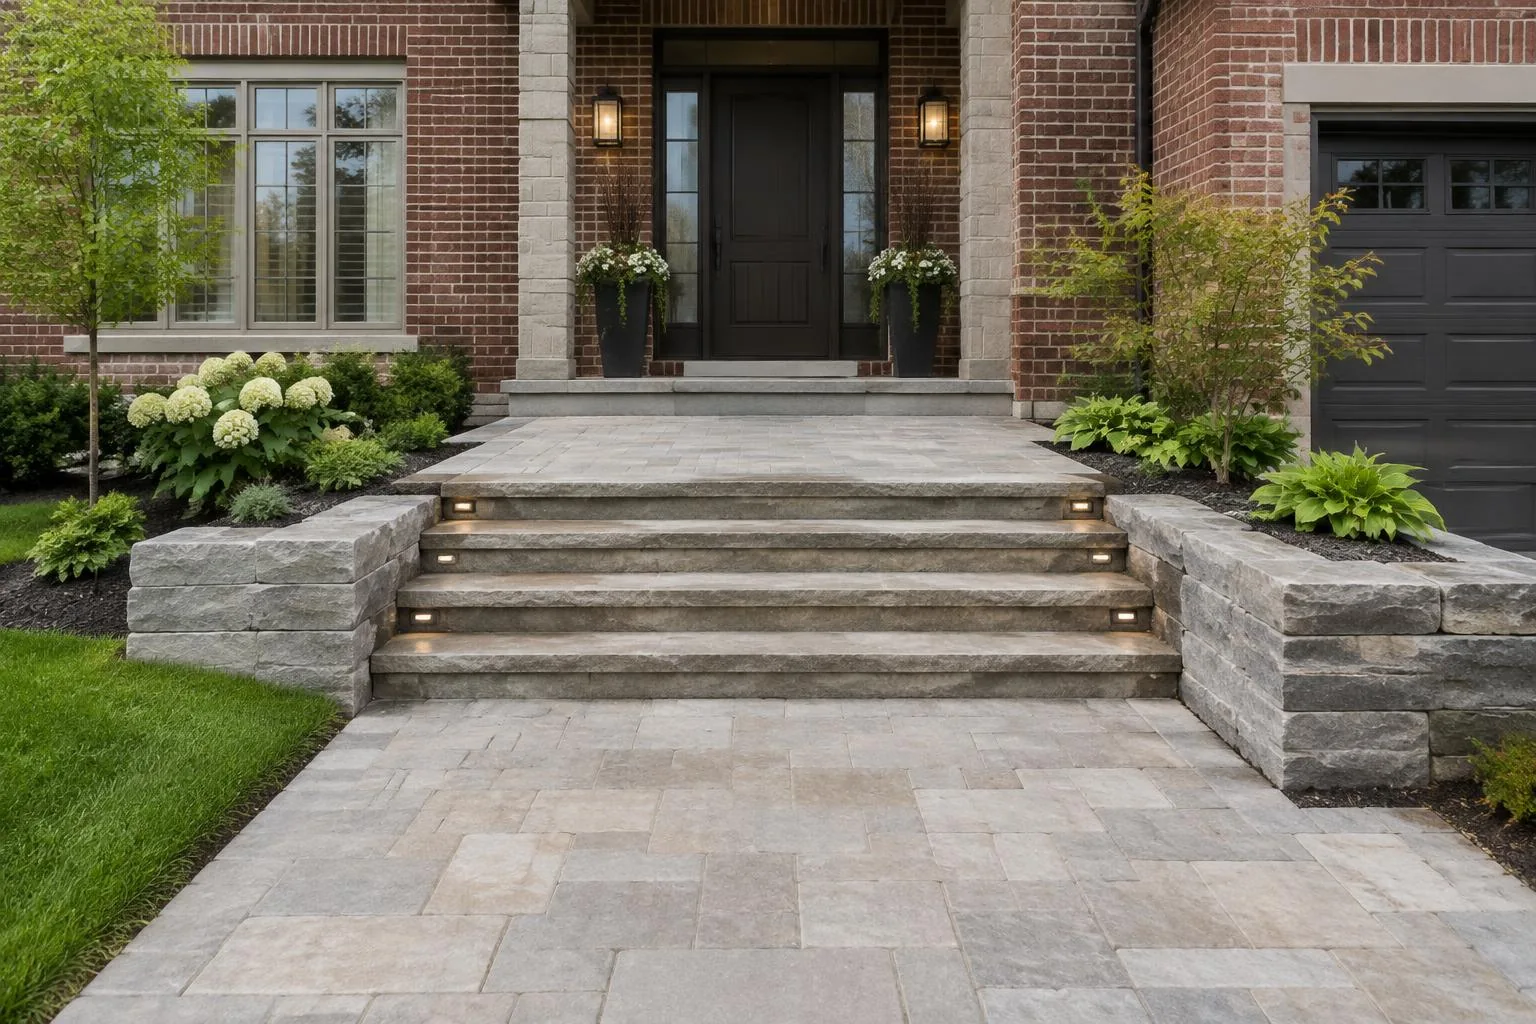
Interlock Steps & Front Entrances in Hamilton
An entrance must feel steady before it feels dramatic. Step geometry, the landing at the door and the transition to the driveway determine whether the front of a house is welcoming or awkward to use in rain, winter and everyday carrying.
Step 1 of 6 — Firm soil base
Interlock steps and front entrances are quoted on site rather than assigned a square-foot rate. The quote considers rise, landings, retaining support, materials, demolition, lighting and drainage. Adjacent pedestrian paving commonly uses a 6–8 in compacted granular base, but step foundations and assemblies are designed for the specific grade and product; schedule depends on that scope.
A surface made for the way you use it
- Crumbling concrete steps that need replacement and a better approach
- A front walk whose last rise does not meet the door comfortably
- A sloping property needing a supported landing or low walls
- An entrance where lighting and a handrail should be considered together
Design options
See the pattern and the detail
Pick a Techo-Bloc or Unilock stone, then choose its colour, laying pattern and border. Every layout is drawn to scale from the manufacturer's real unit sizes.
This preview is drawn to scale from the manufacturer's real unit sizes, so the colour, pattern and border match what arrives on site.
Unilock · Paver
Umbriano
Granite-like mottled surface in modern formats.
Driveway-rated in the 70 mm and 100 mm formats; the 60 mm 3-piece random is a patio product.
- Units in this pattern
- 18×36 in
- Thickness
- 100 mm
- Use
- DrivewaysRated
- Patios & walkwaysSuitable
Illustrations are drawn to scale from published unit sizes; on-screen colours and textures are approximations and vary with screen, production batch and light — we bring physical samples to your design consultation. Techo-Bloc® and Unilock® and their product names are trademarks of their respective owners; Antoine Landscape Contractors is an independent installer.
- Large-format slabs give a broad landing a calm surface with fewer joints.
- Segmental block can coordinate with an interlock walkway and retaining wall.
- Natural stone or armour stone adds texture and mass where the proportions of the house support it.
- A restrained contrast at the nosing or border can help clarify the transition between the landing and walk.
Plan the investment
Steps & Entrances depend on the condition, materials, access and drainage; no fixed rate applies. Your exact price comes from an on-site quote.
Request an on-site quote →What shapes the quote
- Number of risers, landing sizes and grade differences are measured on site.
- Old concrete removal and structural conditions are separate quote items.
- Walls, railings and lighting need their own details.
- Natural stone weight, access and drainage affect the installation method.
Built from the ground up
What's under an interlock surface
Everything below the pavers — the compacted stone base, the sand bed and the edging — is what keeps the surface flat for decades.
Driveway: Typical dig: about 12–16 in below the finished surface.
- Pavers: Usually 80 mm (3⅛ in) thick for vehicle loads. Thicker units spread tire loads and resist cracking.
- Joint sand: Polymeric sand swept into every joint. Locks the pavers together and keeps out weeds and ants.
- Bedding layer: About 1 in of screeded sand. A flat, even bed the pavers are set into — never used to fix low spots.
- Granular base: 8–12 in of crushed stone, compacted in lifts. This is what carries the weight. Compacting in thin layers stops it settling later.
- Geotextile fabric: Where the soil needs it (common on Hamilton clay). Keeps the stone base from sinking into soft clay over time.
- Native soil: Excavated, levelled and compacted. A firm, properly sloped subgrade so water drains instead of pooling.
- Edge restraint: Spiked along every open edge. Holds the outer pavers so the surface can't creep apart.
Patio & walkway: Typical dig: about 9–12 in below the finished surface.
- Pavers or slabs: Typically 50–60 mm (2–2⅜ in) thick. Foot traffic needs less thickness than a driveway.
- Joint sand: Polymeric sand swept into every joint. Locks the units together and keeps out weeds and ants.
- Bedding layer: About 1 in of screeded sand. A flat, even bed the pavers are set into.
- Granular base: 6–8 in of crushed stone, compacted in lifts. Spreads the load and stops low spots forming.
- Geotextile fabric: Where the soil needs it (common on Hamilton clay). Keeps the stone base from mixing into soft clay.
- Native soil: Excavated, levelled and compacted. A firm, properly sloped subgrade.
- Edge restraint: Spiked along every open edge. Holds the outer pavers so the surface can't creep apart.
Permeable: Usually deeper than standard interlock — the stone layers also store rainwater. Depth is set by the design.
- Permeable pavers: Units with wider joints that let water through. Rain soaks in at the surface instead of running off.
- Joint aggregate: Small clear chip — not polymeric sand. Open joints keep the surface draining.
- Bedding layer: About 2 in of small clear chip. Sets the pavers while letting water pass straight through.
- Open-graded stone: Clean, washed stone with open spaces. Holds water temporarily while it soaks into the ground.
- Sub-base reservoir: Larger clean stone — depth set by design. Extra storage for heavy rain; an underdrain carries overflow away where clay drains slowly.
- Native soil: Tested and graded, left uncompacted where it should absorb water. Water infiltrates here, or drains through the underdrain on clay.
- Edge restraint: Spiked along every open edge. Holds the outer pavers so the surface can't creep apart.
Why the base matters in an Ontario winter
| Granular base | Site-specific foundation; adjacent pedestrian paving generally 6–8 in |
|---|---|
| Paver thickness | Product and assembly-specific |
| Bedding | Approximately 1 in screeded layer where applicable |
| Edge restraint | Matched to the pavement edge and adjoining material |
| Joints | Polymeric sand where compatible with the selected product |
| Slope | Direct surface water away from the home; confirm site grades |
Start with the door threshold
The first dimension to study is the relationship between the door, existing porch and ground below. A landing should allow a person to pause and open the door without immediately stepping down. We review door swing, drainage at the threshold and the route from the driveway before selecting the number and shape of steps. The stone profile is chosen after the usable geometry is understood, not the other way around.
Keep the risers consistent
Uneven step heights are uncomfortable and can catch people off guard. The grade from the finished path to the entrance determines the available total rise, which is divided into a consistent sequence of steps and landings. An existing concrete structure may conceal settlement or a poorly supported base, so replacement is assessed beyond its visible cracked face. Final geometry and any applicable guard or handrail requirements must be confirmed for the specific property.
Slab, block or natural stone
Broad slabs present a clean modern tread; segmental block can wrap a more complex shape; natural stone has its own irregular character and weight. Armour stone may be effective beside a larger landscape wall, but not every large boulder makes a comfortable tread. Surface texture, product dimensions, freeze–thaw exposure and available installation access help determine the fit. Compare material samples at the entrance in natural light before settling on a colour.
Retaining the grade safely
Steps often meet a short wall, raised garden or driveway shoulder. That wall needs its own stable foundation and water management; it should not merely lean against the stair assembly. Drainage behind a retained area and beneath a landing must be considered before facing materials are selected. When the grade is substantial, a separate retaining-wall plan may be the right starting point rather than treating the wall as a decorative border.
Replace concrete thoughtfully
A deteriorated concrete stair may have suffered from trapped water, movement or repeated freeze–thaw exposure. Removing it exposes the actual conditions at the foundation and connection to the house. Demolition, disposal and any substrate repairs are quoted after inspection. We do not assume that laying stone over a cracked, moving structure will solve the problem. The new assembly must accommodate a sensible path for water away from the door.
Light the change in level
Lighting is most useful where someone needs to see the start and end of a flight, the edge of a landing and the approach from a vehicle. Subtle fixtures in a wall or adjacent landscape can illuminate those areas without glare. Plan cables before setting steps and pavers. A handrail, where required or desirable, needs suitable anchorage and an accessible path; it should not be an afterthought attached to a weak cap.
Carry the entrance into the landscape
The approach can borrow the paving colour from a driveway without copying its vehicle-rated section. A garden border softens a wide landing; a continuous path clarifies the journey to the front door. If an adjacent porch or deck will change later, plan its elevations and likely connections now. Coordinating walls, planting and stone gives the entrance purpose without suggesting every surface must use the same block.
Care for every edge
Leaf debris and snow tend to collect at the first riser, and water can freeze on sheltered landings. Keep drainage outlets clear and use winter tools that do not chip the stair nosing. Ask the selected material maker about compatible de-icers and cleaners. If a tread or adjacent wall shifts, investigate the support and water path promptly instead of caulking over movement.
Do I need approval?
Raised landings and changes in elevation can trigger guard, railing or other building requirements, even where a ground-level walk would not. Work near a public sidewalk or driveway approach may need municipal approval. Do not assume an old stair arrangement complies with current requirements; confirm current requirements with your municipality before finalizing the rise and handrail plan.
Confirm current requirements with your municipality.
From site visit to final joint
- 01
Design consult & measure
- 02
Survey, grades & approvals
- 03
Ontario One Call locates
- 04
Excavate to the right depth
- 05
Geotextile where needed; compact granular base in lifts
- 06
Bedding & screeding
- 07
Lay pavers, cut & set borders
- 08
Edge restraint & polymeric sand
- 09
Final compaction, cleanup & walkthrough
Materials we install
Techo-Bloc, Unilock, Permacon pavers and slabs, natural stone and porcelain. Product selection depends on the intended load, finish and manufacturer's installation guidance.
Keep the surface working well
- Clear the first tread and landing of leaves and standing water.
- Use edge-safe snow tools and the stone maker's recommended winter products.
- Check that lights, handrail anchors and adjacent wall drainage remain sound.
Common questions answered
Steps & Entrances questions
How much do new front entrance steps cost?
Steps are quoted on site: rise, landing, removal, foundation, material and drainage vary too much for an approved square-foot range.
Can stone steps replace crumbling concrete?
Often, after the old assembly and underlying cause of deterioration are assessed. Placing stone on unstable concrete is not a lasting repair.
Why do consistent riser heights matter?
A regular rhythm is easier to walk and reduces the chance of a missed step; final geometry must be checked for the site.
Are armour stone steps comfortable?
They can be when tread size, surface and rise suit the route; some irregular pieces are better used as retaining accents.
Do I need a handrail?
Raised landings and steps may trigger guard or handrail requirements. Confirm current requirements with your municipality for the specific geometry.
Can step lights be added?
Lighting can be coordinated with the stonework, with wiring and fixture locations planned before installation.
How is water kept away from the door?
Threshold elevation, landing grade and surrounding drainage are considered together before building the new entrance.
Can the entrance match my driveway?
Yes in colour or border language, while the pedestrian landing and vehicle drive retain appropriate separate structural details.
Complete the landscape
Driveways
Explore →Patios
Explore →Walkways
Explore →Pool Surrounds
Explore →Permeable Pavers
Explore →Natural Stone & Porcelain
Explore →Repair & Relevelling
Explore →Cleaning & Sealing
Explore →Add a fire feature
Explore →Retaining walls
Explore →Decks
Explore →Fences
Explore →Christmas lighting
Explore →Design & build
Explore →Working in Hamilton, Burlington, Oakville and Ancaster, including surrounding neighbourhoods and communities.
Tell us about your steps & entrances
Share the address, approximate dimensions and what you want to change. Your exact price comes from an on-site quote.