
Escarpment grades
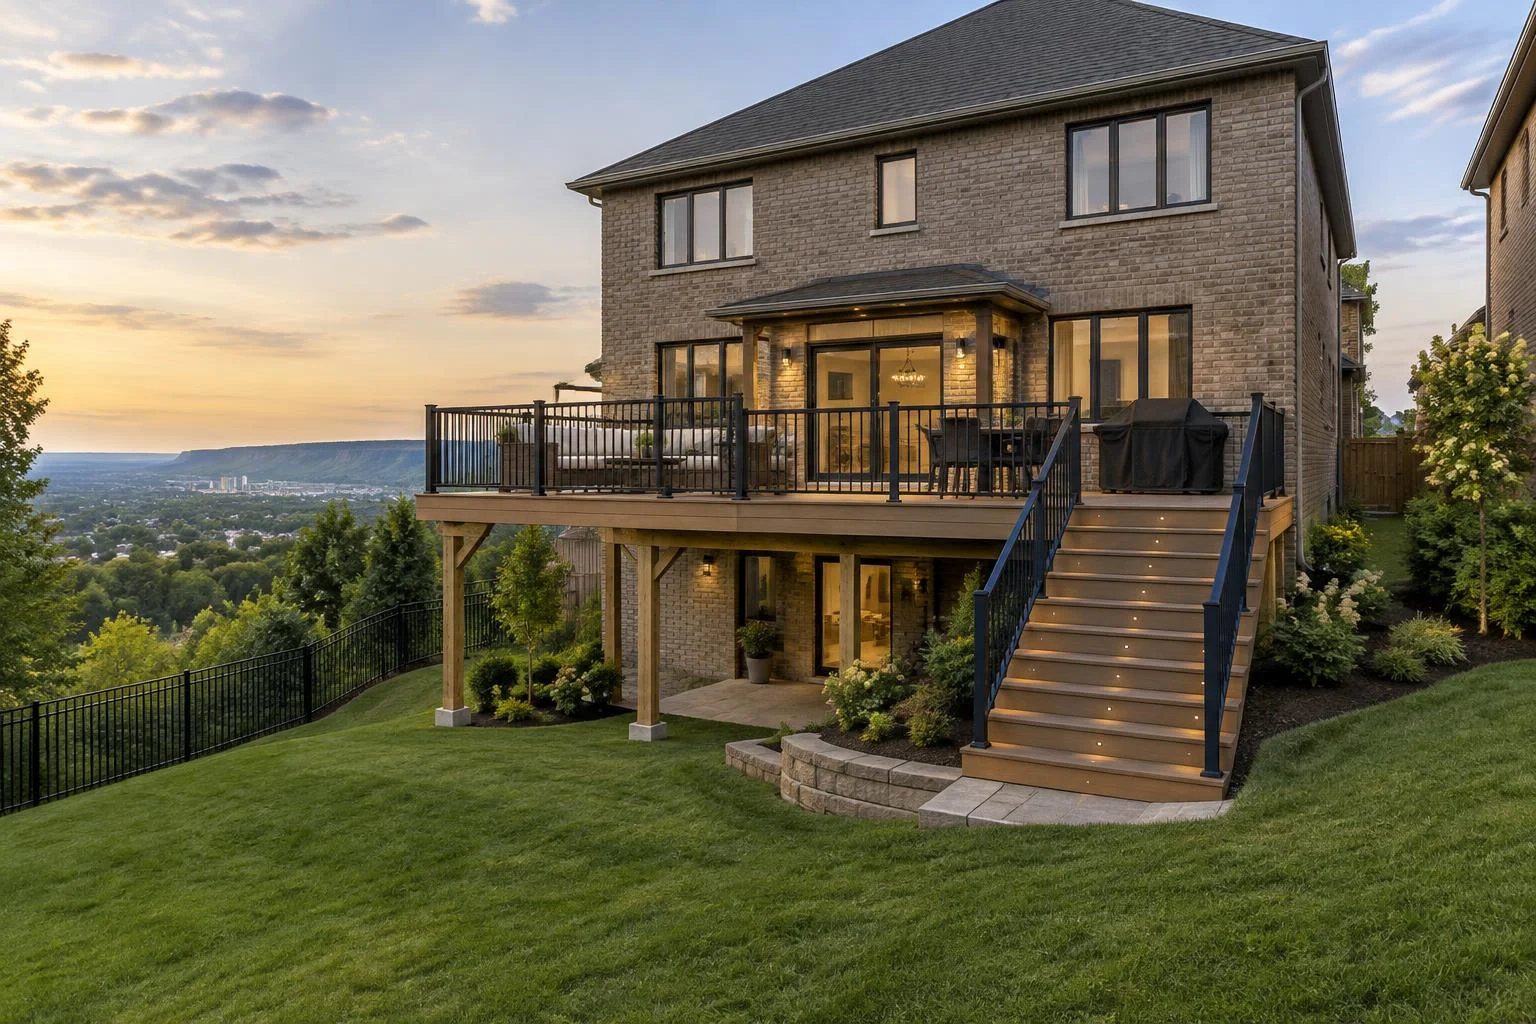
Mountain and escarpment-edge lots may call for taller posts, bracing, carefully placed stairs and a landing that makes the lower yard usable.
Planting & finishing
Design & Build
One plan for the whole yard, from the first layout to the finished build.
Go to Design & BuildPool Installation
Fibreglass, vinyl liner and concrete pools, with the patio, fence and landscaping around them.
Pool Installation overviewFire Features
Gas fire pits, wood fire pits and outdoor fireplaces, planned around your city's burn rules.
Fire Features overviewWater Features
Ponds, pondless waterfalls and fountains, with the depth, power and winter care planned first.
Water Features overviewRetaining Walls
Armour stone, interlocking block and natural stone walls, built to hold the grade.
Retaining Walls overviewPrepare the site
 AntoineAsphalt.ca
Deck builders · Hamilton
Antoine Landscape Contractors designs and builds decks across Hamilton, from raised walkout platforms on the Mountain to compact yards in Westdale and Dundas. We plan footings, stairs, railings and the patio below as one landscape. Your exact price comes from an on-site quote.
Shown: Raised deck — Step 1 of 5 — Footings
Antoine Landscape Contractors builds and repairs decks for homes in Hamilton. Footings go below frost depth and we check Hamilton's permit rules first. Quotes are free and done on site.
Antoine Landscape Contractors designs and builds decks across Hamilton, from raised walkout platforms on the Mountain to compact yards in Westdale and Dundas. We plan footings, stairs, railings and the patio below as one landscape. Your exact price comes from an on-site quote.
The property first
Mountain and escarpment-edge lots may call for taller posts, bracing, carefully placed stairs and a landing that makes the lower yard usable.
On older homes, inspect the existing ledger and flashing before deciding whether to attach a new deck or support it independently.
In Stoney Creek and Binbrook, clay-heavy soils and changing grades make drainage and below-frost footings important parts of the layout.
Neighbourhood coverage
The deck footprint starts with the actual site: its survey, grade, trees, access and where the stairs meet the rest of the yard.
Municipal planning
The City of Hamilton requires a permit for a deck or porch of any size attached to a building. Detached uncovered decks over 10 m² and more than 200 mm above adjacent grade also require one.
Properties near escarpment ravines or waterways may fall under Hamilton Conservation Authority review. Check the property's regulated-area status before building.
Confirm current requirements with your municipality before building. Permit-exempt never means code-exempt; zoning, setbacks and lot coverage still apply.
Material fit
Connect a walkout to a sloped yard with deliberate stair landings and zones.
Explore this deck →A low-upkeep finish for exposed Mountain decks and family use.
Explore this deck →Assess an aging ledger and frame before choosing new boards.
Explore this deck →A practical wood option where the layout matters more than a premium board.
Explore this deck →Bring natural warmth to brick homes and established gardens.
Explore this deck →Limit moisture absorption on exposed decks and busy outdoor living zones.
Explore this deck →Use guards to frame broad views from elevated Mountain properties.
Explore this deck →Add shade while planning roof loads and footings from the outset.
Explore this deck →Create a separate low platform in a level pocket of the yard.
Explore this deck →Transparent planning
Typical Ontario installed ranges (2026). Materials, stairs, railings and elevation all affect the planning range. Your exact price comes from an on-site quote.
Raised decks need guards above 600 mm, taller posts and bracing, which push the per-sq-ft rate up. Confirmed on site.
Per-sq-ft rates usually drop as decks get larger; height, stairs, railings and complex shapes push them up.
Typical Ontario installed ranges (2026), not a quote. Your exact price comes from a free on-site visit.
| Material | Look | Lifespan (approx.) | Maintenance | Typical range |
|---|---|---|---|---|
| Pressure-Treated Wood | Classic wood, stains to suit | 15–20 yrs | Regular staining/sealing | $45–$65 / sq ft |
| Cedar | Warm natural grain | 15–25 yrs | Regular staining/sealing | $55–$80 / sq ft |
| Composite | Uniform boards, wood-look colours | 25–30+ yrs | Low — occasional washing | $65–$95 / sq ft |
| PVC | Crisp, premium finish | 30+ yrs | Low — occasional washing | $80–$110 / sq ft |
From survey to finishing
Measure the walkout elevation, stair run, access and drainage path.
Review the survey, setbacks, lot coverage and Hamilton permit triggers.
Plan locates, below-frost supports, a sound ledger or freestanding frame, then finish stairs, guards and patio transitions.
One coordinated yard
Coordinate privacy, property lines and gates with the deck footprint.
Explore fences →Manage grade changes and build a stable transition into the yard.
Explore walls →Give wide deck stairs a practical landing and a second outdoor zone.
Explore interlock →Plan sleeves for stair and garden lights while framing is open.
Explore design & build →Local answers
Yes. Hamilton requires a permit for any-sized deck or porch attached to a building. Confirm current requirements with your municipality before building.
A detached uncovered deck over 10 m² and more than 200 mm above adjacent grade needs a permit. Smaller decks can still be subject to zoning and other rules.
Yes. The elevation, footings, guards, bracing and route to the lower yard all need to be designed together.
Only after checking the ledger, flashing, joists, supports and footings. Resurfacing is suitable only on a sound frame.
Yes. Hamilton lists the replacement or installation of new guards as requiring a building permit.
Some ravine or watercourse properties may be regulated by Hamilton Conservation Authority. Check the property and confirm requirements before design is finalized.
Start with the property
Share the size, material, height and stair needs. We’ll arrange an on-site visit for your exact quote.