
Book Your Free Hardscape Design Consultation Today! · Call (647) 459-7775
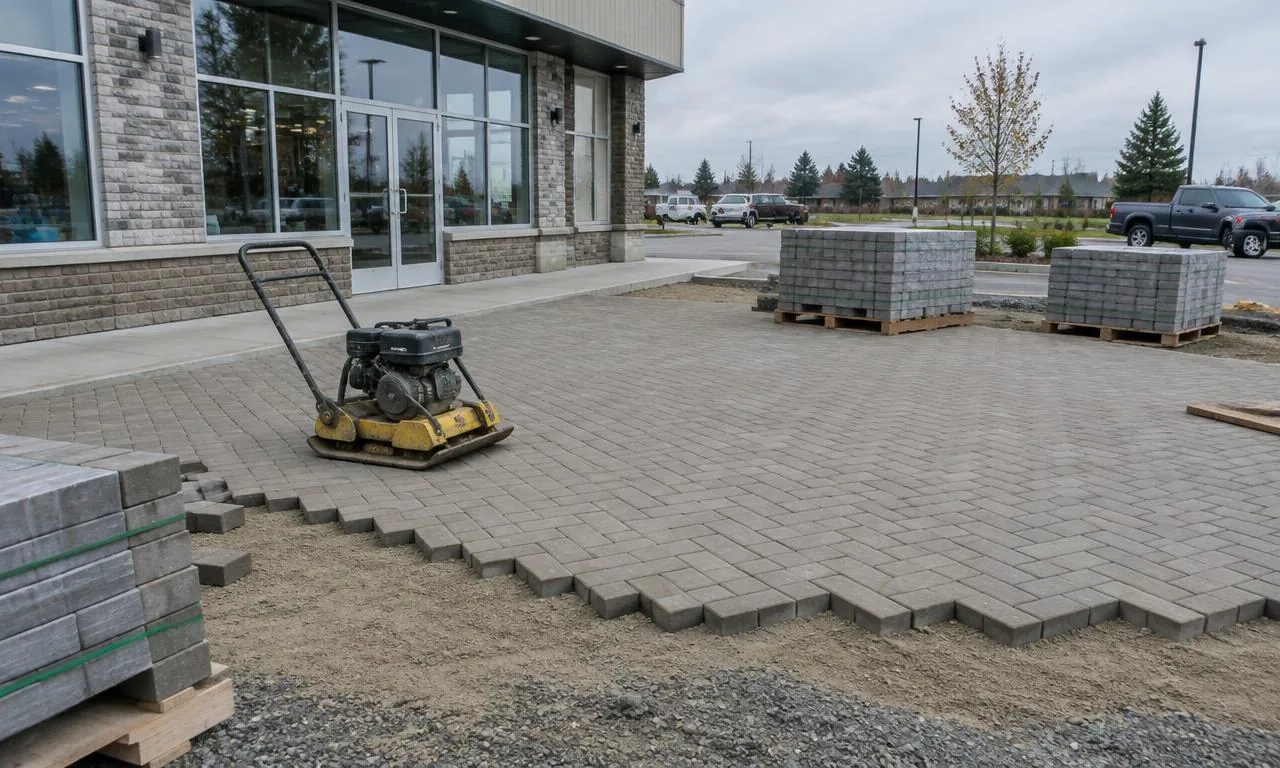
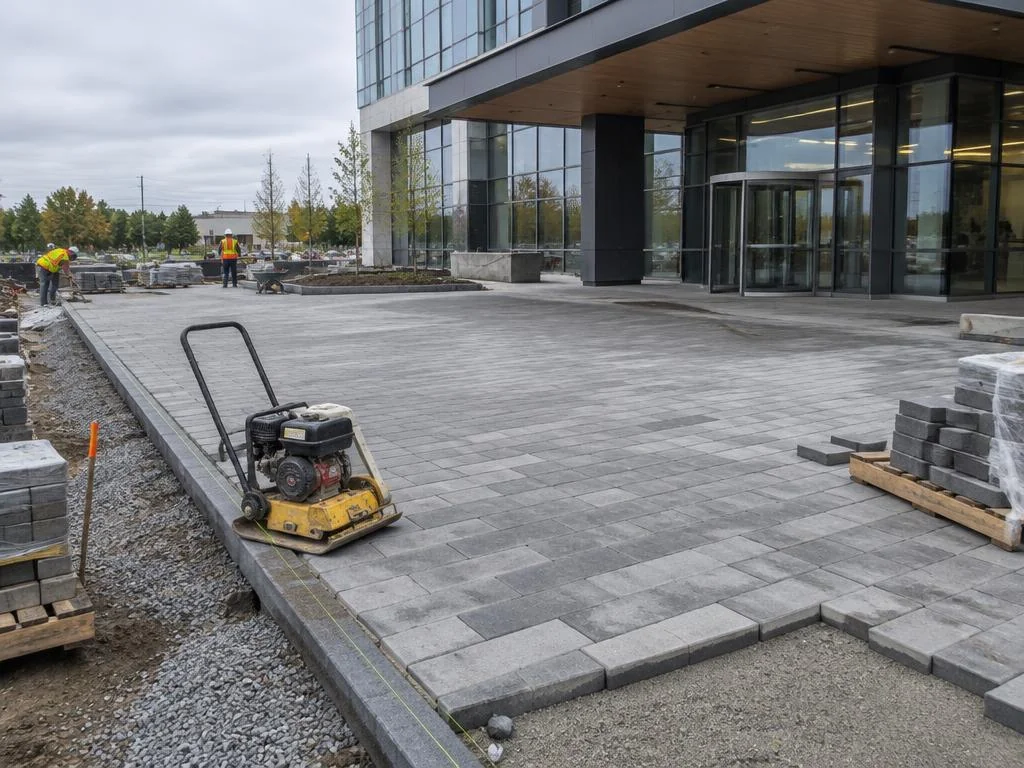
Paver plaza under construction outside a commercial entrance with a plate compactor nearby

Commercial hardscape & interlock

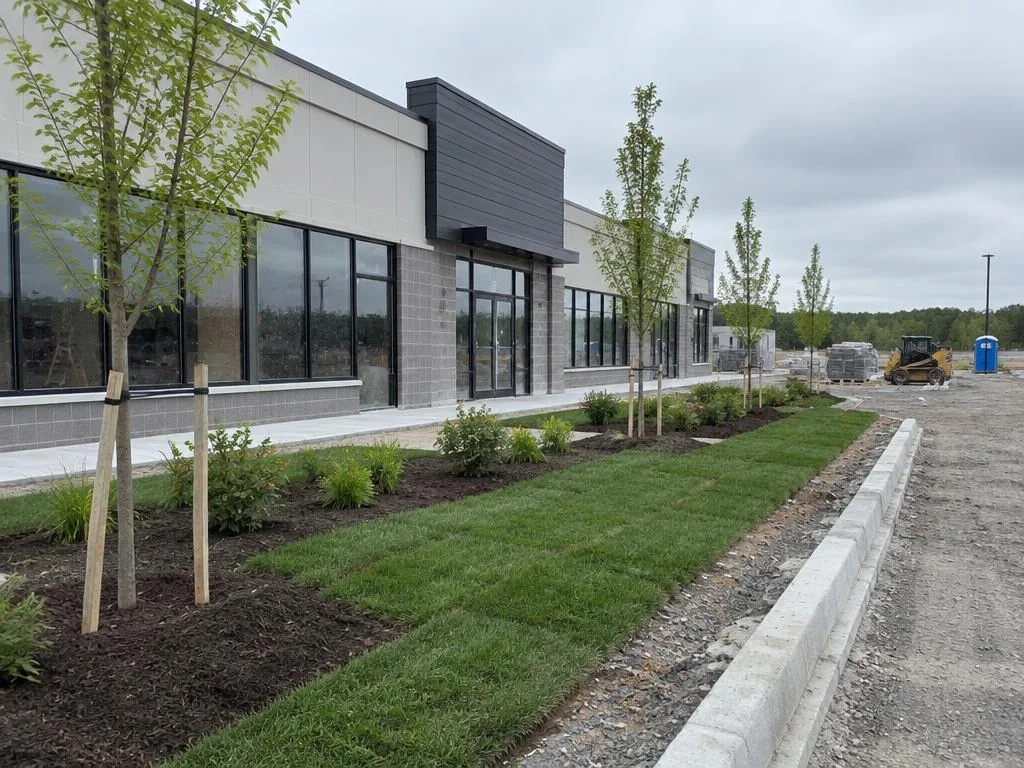
We build plazas, entrances, walkways, parking areas and accessible routes for commercial, institutional and multi-residential sites. Each one sits on an engineered base and follows the drawings.

Prequalification documents available on request

At a glance

  • What we build: Plazas, entrances, walkways, parking areas and accessible routes.
  • Who it’s for: General contractors, developers, owners and designers.
  • How to hire us: Send drawings or a tender number for a priced scope.
  • Key standard: 80 mm herringbone pavers where vehicles drive. The pavement design governs.

What the work includes

For home projects, see residential interlock →

  • Paver plazas & building entrances
  • Walkways & accessible routes of travel
  • Vehicular paver areas: drop-offs, fire routes, parking-lot accents (to the pavement design)
  • Permeable interlocking pavement () for stormwater management
  • Large-format slab plazas (to spec)
  • Concrete curb restraint & edge details
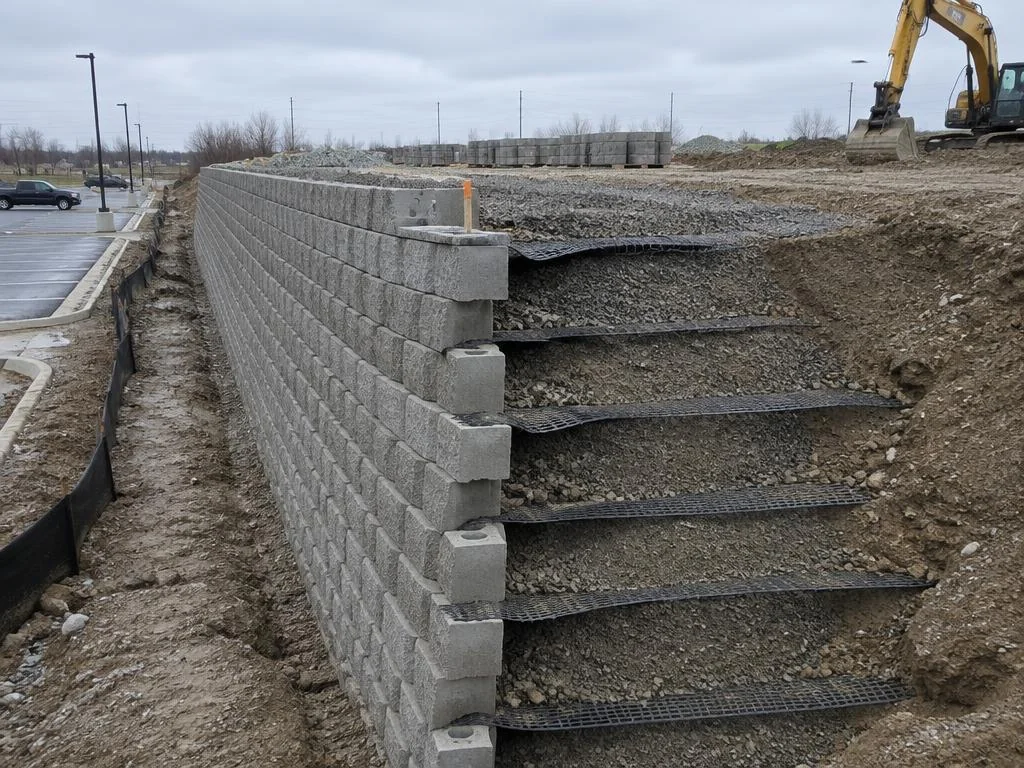
  • Steps, seat walls & planter walls
  • Re-levelling & rebuilding failed commercial interlock

Not included (by others)

  • Asphalt paving
  • Concrete flatwork by the concrete trade
  • Electrical for site lighting

Details that shape the build

Weak bases and missing cause most failures, especially under vehicles.

Vehicle areas usually use 80 mm pavers in a 45° or 90° herringbone. A paver should be no longer than three times its thickness (3:1).

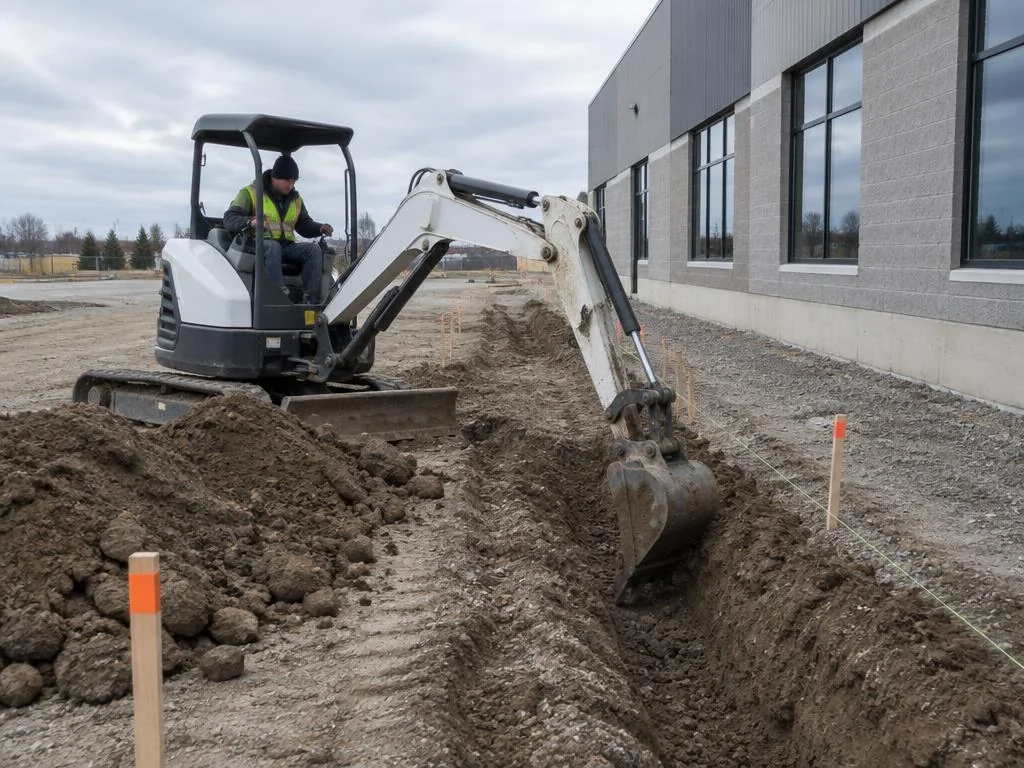
The soil and pavement design set the base depth. We build to that design and can photograph the base before it's covered.

Check accessible path slopes →

Paver section: what's under the surface

60 mm paverBeddingBase per designGround report (geotechnical)
Not to scale — the pavement design and ground report (geotechnical) set the actual base depth.

Paver ratio checker

For designers and GCs choosing pavers for vehicle areas. Takes 30 seconds.

Meets the 3:1 guide for vehicle areas. The pavement design still governs.

2.50 : 1ICPI Tech Spec 10, “Application Guide for Interlocking Concrete Pavements”. Design professional and product specification govern.
How we calculated this

Paver length divided by thickness. Guidance: 3:1 or less for steady vehicle use.

Next: confirm the pavement design and paver product.

Pattern studio

Preview pattern & colour for your plaza

Pick a Techo-Bloc or Unilock stone, then choose its colour, laying pattern and border. Every layout is drawn to scale from the manufacturer's real unit sizes.

Plan view · 13 × 8 ft sample, to scale
Techo-Bloc Blu 80Beige CreamHerringbone 45°Soldier course, Onyx Black

This preview is drawn to scale from the manufacturer's real unit sizes, so the colour, pattern and border match what arrives on site.

01 Brand
02 Stone
03 Colour
04 Laying pattern
05 Border

Units set perpendicular to the edge — the strongest frame and the classic driveway border.

Techo-Bloc · Paver

Blu 80

The Blu look, 80 mm thick for driveways.

Rated by the manufacturer for residential driveways and light vehicular use.

Units in this pattern
6½×13 in
Thickness
80 mm
Use
  • DrivewaysRated
  • Patios & walkwaysSuitable

Illustrations are drawn to scale from published unit sizes; on-screen colours and textures are approximations and vary with screen, production batch and light — we bring physical samples to your design consultation. Techo-Bloc® and Unilock® and their product names are trademarks of their respective owners; Antoine Landscape Contractors is an independent installer.

How we work with you

  1. 1

    Send drawings

  2. 2

    Site walk

  3. 3

    Priced scope with exclusions

  4. 4

    Schedule and mobilize

  5. 5

    Walkthrough and close-out

Rules to confirm

AODA exterior paths

New or redeveloped outdoor paths for covered owners need set widths, slopes, surfaces, gaps and headroom.

Show the full rule

These rules cover new or redeveloped outdoor paths. They apply to public-sector organizations, and to businesses and non-profits with 50 or more employees. Covered paths need at least 1,500 mm of clear width (1,200 mm at a curb-ramp turning space).

  • A running slope (along the path) no steeper than 1:20, or it must be designed as a ramp.
  • A cross slope (side to side) no more than 1:20 on asphalt and concrete (we treat concrete pavers and slabs the same way) — 1:10 on other surfaces such as compacted aggregate.
  • A firm, stable, slip-resistant surface.
  • Openings no larger than 20 mm.
  • At least 2,100 mm of headroom.
Design of Public Spaces Standards, O. Reg. 191/11 ↗
Read the AODA Exterior Paths of Travel: Checklist guide →

CSA A231.2

A231.2 is the Canadian standard for precast concrete pavers. Ask for product test data in submittals.

Short summaries for planning. Check them against the current rules, your municipality’s conditions and your design professional.

Partially laid concrete paver plaza outside a commercial storefront with plate compactor and pallets

Common questions

What paver thickness do commercial areas need?

Walkways usually use 60 mm pavers. Areas with vehicles usually need 80 mm pavers in a 45° or 90° herringbone pattern (industry guidance from Interlocking Concrete Pavement Institute (ICPI)). The pavement design has the final say.

Can you install permeable pavers for stormwater requirements?

Yes. We build permeable interlocking pavement to the engineered section, with open-graded base and the specified joint aggregate.

Do you build accessible routes to AODA requirements?

We build to the accessible-route drawings. They set width, running and cross slopes, and joint openings. You can check slopes with our path tool.

Which paver brands do you install?

We install Techo-Bloc, Unilock and Permacon products, and can build to other specified products.

Can you repair failing commercial interlock?

Yes. We lift, correct the base, re-lay and re-sand settled or rutted areas, matching existing units where available.

Request a bid

Send the drawings and site details. We’ll confirm scope before pricing.

What happens next

  1. We review your drawings and scope.
  2. We call or email to confirm details and questions.
  3. You get a priced scope.
Add project details (optional)
Which trades?
Pricing comes from drawings and a site review. Prefer to talk? (647) 459-7775.