
 AntoineAsphalt.ca
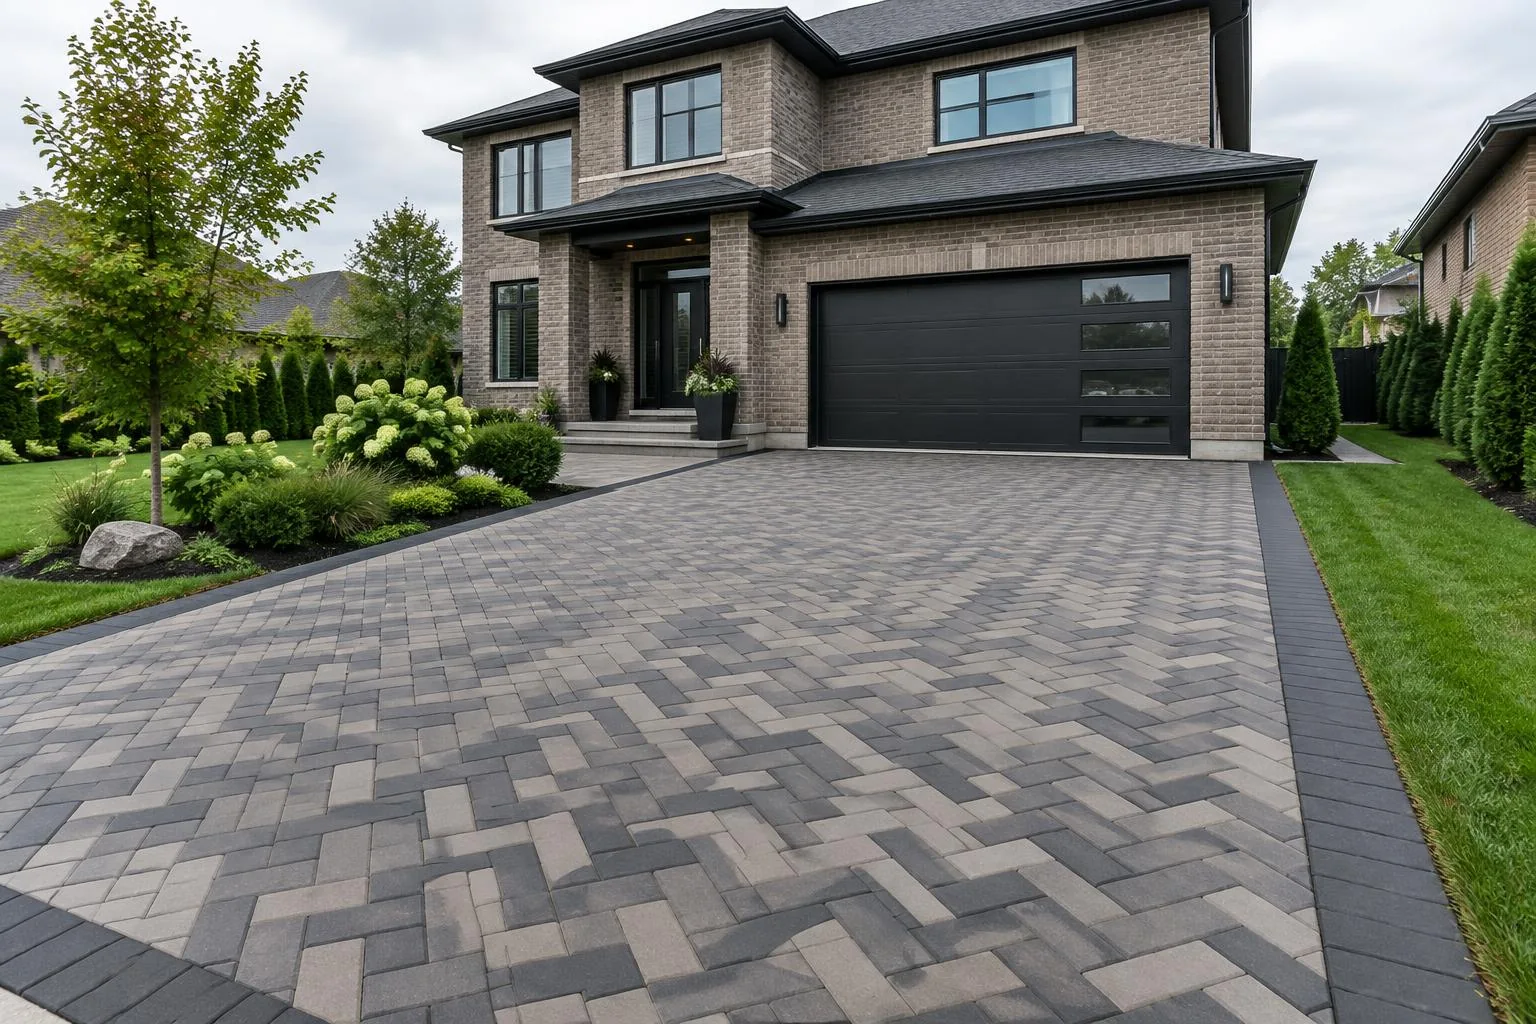
Interlock Driveways in Hamilton, Burlington & Oakville
An interlock driveway is a load-bearing paved surface, not simply a decorative layer of stone. We plan the approach, surface drainage, granular foundation and edge restraint together, then choose a pattern that works with the home's entrance and the traffic crossing it.
Step 1 of 6 — Firm soil base
Typical Ontario installed ranges (2026) for interlock driveways are $25–$45 per sq ft; your exact price comes from an on-site quote. A typical vehicle-load assembly uses 80 mm pavers over an 8–12 in compacted granular base. The installation sequence includes grades and locates, excavation, base compaction, bedding, laying, restraints and jointing; timing depends on area, removal and approvals.
A surface made for the way you use it
- A drive that must carry daily cars rather than only foot traffic
- A front elevation that benefits from a deliberate border or inlay
- An existing uneven surface needing a newly prepared foundation
- An owner who wants individual units that can be lifted for localized repairs
Design options
See the pattern and the detail
Pick a Techo-Bloc or Unilock stone, then choose its colour, laying pattern and border. Every layout is drawn to scale from the manufacturer's real unit sizes.
This preview is drawn to scale from the manufacturer's real unit sizes, so the colour, pattern and border match what arrives on site.
Techo-Bloc · Paver
Blu 80
The Blu look, 80 mm thick for driveways.
Rated by the manufacturer for residential driveways and light vehicular use.
- Units in this pattern
- 6½×13 in
- Thickness
- 80 mm
- Use
- DrivewaysRated
- Patios & walkwaysSuitable
Illustrations are drawn to scale from published unit sizes; on-screen colours and textures are approximations and vary with screen, production batch and light — we bring physical samples to your design consultation. Techo-Bloc® and Unilock® and their product names are trademarks of their respective owners; Antoine Landscape Contractors is an independent installer.
- Herringbone changes the direction of joints under turning tires; 45° and 90° layouts offer different visual rhythm.
- A soldier-course border frames the pavement and makes the transition to lawn, beds or a front path intentional.
- Charcoal inlays can mark the parking edge without filling the whole drive with a dark, heat-absorbing surface.
- Material colour should be compared against brick, garage door and wet stone samples in daylight, not selected only from a screen.
Plan the investment
$25–$45 per sq ft · Typical Ontario installed ranges (2026); your exact price comes from an on-site quote.
What shapes the quote
- Existing asphalt or concrete removal and disposal are quoted on site.
- Drainage corrections, access limits and buried services affect excavation.
- Pattern cuts, borders and inlays change labour and waste.
- Approach or curb work must follow municipal approval and City procedures.
Built from the ground up
What's under an interlock surface
Everything below the pavers — the compacted stone base, the sand bed and the edging — is what keeps the surface flat for decades.
Driveway: Typical dig: about 12–16 in below the finished surface.
- Pavers: Usually 80 mm (3⅛ in) thick for vehicle loads. Thicker units spread tire loads and resist cracking.
- Joint sand: Polymeric sand swept into every joint. Locks the pavers together and keeps out weeds and ants.
- Bedding layer: About 1 in of screeded sand. A flat, even bed the pavers are set into — never used to fix low spots.
- Granular base: 8–12 in of crushed stone, compacted in lifts. This is what carries the weight. Compacting in thin layers stops it settling later.
- Geotextile fabric: Where the soil needs it (common on Hamilton clay). Keeps the stone base from sinking into soft clay over time.
- Native soil: Excavated, levelled and compacted. A firm, properly sloped subgrade so water drains instead of pooling.
- Edge restraint: Spiked along every open edge. Holds the outer pavers so the surface can't creep apart.
Patio & walkway: Typical dig: about 9–12 in below the finished surface.
- Pavers or slabs: Typically 50–60 mm (2–2⅜ in) thick. Foot traffic needs less thickness than a driveway.
- Joint sand: Polymeric sand swept into every joint. Locks the units together and keeps out weeds and ants.
- Bedding layer: About 1 in of screeded sand. A flat, even bed the pavers are set into.
- Granular base: 6–8 in of crushed stone, compacted in lifts. Spreads the load and stops low spots forming.
- Geotextile fabric: Where the soil needs it (common on Hamilton clay). Keeps the stone base from mixing into soft clay.
- Native soil: Excavated, levelled and compacted. A firm, properly sloped subgrade.
- Edge restraint: Spiked along every open edge. Holds the outer pavers so the surface can't creep apart.
Permeable: Usually deeper than standard interlock — the stone layers also store rainwater. Depth is set by the design.
- Permeable pavers: Units with wider joints that let water through. Rain soaks in at the surface instead of running off.
- Joint aggregate: Small clear chip — not polymeric sand. Open joints keep the surface draining.
- Bedding layer: About 2 in of small clear chip. Sets the pavers while letting water pass straight through.
- Open-graded stone: Clean, washed stone with open spaces. Holds water temporarily while it soaks into the ground.
- Sub-base reservoir: Larger clean stone — depth set by design. Extra storage for heavy rain; an underdrain carries overflow away where clay drains slowly.
- Native soil: Tested and graded, left uncompacted where it should absorb water. Water infiltrates here, or drains through the underdrain on clay.
- Edge restraint: Spiked along every open edge. Holds the outer pavers so the surface can't creep apart.
Why the base matters in an Ontario winter
| Granular base | 8–12 in, compacted in lifts |
|---|---|
| Paver thickness | Usually 80 mm |
| Bedding | Approximately 1 in screeded layer where applicable |
| Edge restraint | Matched to the pavement edge and adjoining material |
| Joints | Polymeric sand where compatible with the selected product |
| Slope | Direct surface water away from the home; confirm site grades |
Start at the garage, not at the curb
The lowest practical point, garage threshold and existing drainage determine where surface water can go. A beautiful pattern cannot correct a slope that directs runoff toward the door or a neighbour. We review the approach to the house, adjacent grades, downspouts and the connection to the public boulevard before choosing the finished elevation. If a drain or other water-management work is necessary, that belongs in the site-specific quote rather than a flat paving rate.
A base made for turning tires
Vehicle traffic repeatedly twists and concentrates loads near the garage and street. A typical driveway calls for an 8–12 in granular foundation, compacted in lifts, with geotextile where the subgrade needs separation and an approximately one-inch screeded bedding layer. Eighty-millimetre pavers are normally selected for vehicle use. Soil strength, access, freezing and existing utilities can change the detail; the appropriate section is confirmed on site, not assumed from an online picture.
Removal and replacement are separate decisions
Old asphalt or concrete may hide fill, drainage pipes or a shallow base. Removing and disposing of the existing surface is quoted on site, not silently included in a per-square-foot estimate. When the existing driveway has settled, excavating only the top layer would carry its problem forward. We also consider whether widening would alter the approved parking area, hard-surface coverage or curb approach before work begins.
Borders, inlays and restraint
A perimeter course can visually align with a front walkway while helping define clean edges for installation. Cuts at the garage and curve should be planned before a pattern is laid to avoid narrow slivers. Edge restraint keeps the outer courses from migrating; polymeric sand fills joints after the surface is laid. Both must be maintained when needed. An ornate inlay makes sense when it clarifies the entrance, rather than competing with brick and planting.
Approvals belong in the design stage
Hamilton's front-yard landscaping rules and access approvals, Burlington's driveway modification process and Oakville's right-of-way procedure can change the proposed footprint. The public boulevard, sidewalk and curb are not simply an extension of a private driveway. A widening sketch should show the current and proposed widths, nearby infrastructure and the area of green space left in the yard. Confirm current requirements with your municipality before committing to a shape or excavation date.
Interlock, asphalt or poured concrete?
Asphalt provides a continuous dark surface and may suit a straightforward budget-led replacement, but a localized repair remains visibly different. Poured concrete offers a continuous slab and a different architectural language; its repair and movement joints must be considered from the start. Interlock uses individually replaceable units with a wide choice of shapes and borders, while demanding a properly compacted base and disciplined edge detailing. Compare the complete foundation, drainage and site scope, not only the visible finish.
Winter use without rough treatment
Clear snow with a plastic-edged shovel or a blade guard so steel does not scrape exposed corners. Choose traction and de-icing products according to the specific paver manufacturer's guidance; materials vary, and blanket recommendations for one chemical do not suit every surface. Keep the approach to the garage and the front path clear without piling snow where meltwater can refreeze against the house. Inspect joints and edges after winter rather than assuming every slight movement is permanent.
Connect the front yard
A driveway looks complete when its border meets the walk, steps and planting beds at sensible levels. Small retaining walls can support a grade change, while path lighting can make the pedestrian route legible after dark. We can consider the vehicle maneuvering area alongside the landscape rather than using every available square foot for paving. That approach leaves room for the required green space, drainage and a comfortable entrance.
Do I need approval?
Hamilton requires at least 50% front-yard green space under Zoning By-law 05-200; a new or widened approach needs Residential Driveway Access approval. Boulevard approach widths are 2.7–3.6 m single and 5.4–6.1 m double, perpendicular to the road, at least 1.0 m from public infrastructure. Ask parking@hamilton.ca or 905-540-6000. Burlington's Driveway Modification permit applies to widening and specified changes; a Niagara Escarpment Commission permit may also apply, and City-managed curb or sidewalk work is not DIY. Oakville's Driveway Permits Procedure covers new and modified driveways; right-of-way work requires a minimum 150 mm Granular A base. Confirm current requirements with your municipality.
Hamilton's Residential Driveway Access rules and 50% front-yard green-space requirement still apply; check whether your work changes the approach.
Source: City of Hamilton — Residential Parking on Private Property / Residential Driveway Access Approval Guide (2026) ↗parking@hamilton.ca · 905-540-6000
Confirm current requirements with your municipality.Hamilton residential parking and driveway access ↗ · Burlington driveways and curbs ↗ · Oakville driveway permits ↗
Confirm current requirements with your municipality.
From site visit to final joint
- 01
Design consult & measure
- 02
Survey, grades & approvals
- 03
Ontario One Call locates
- 04
Excavate to the right depth
- 05
Geotextile where needed; compact granular base in lifts
- 06
Bedding & screeding
- 07
Lay pavers, cut & set borders
- 08
Edge restraint & polymeric sand
- 09
Final compaction, cleanup & walkthrough
Materials we install
Techo-Bloc, Unilock, Permacon pavers and slabs, natural stone and porcelain. Product selection depends on the intended load, finish and manufacturer's installation guidance.
Keep the surface working well
- Sweep debris from the joint lines and keep edges free from encroaching roots or soil.
- After winter, inspect the border, joints and drainage at the garage threshold; investigate movement before topping up sand.
- Use a plastic-edged snow tool or blade guard and follow the paver maker's de-icer directions.
Read before you plan
How Much Does Interlock Cost in Hamilton? (2026)
Read the guide →Interlock vs Asphalt vs Concrete Driveways
Read the guide →Why Do Interlock Pavers Sink? Causes and Fixes
Read the guide →Driveway Widening Rules: Hamilton, Burlington, Oakville
Read the guide →Paver Patterns and Styles: Choosing the Right Look
Read the guide →Common questions answered
Driveways questions
How much does an interlock driveway cost in Hamilton?
Typical Ontario installed ranges (2026) are $25–$45 per sq ft; your exact price comes from an on-site quote. Removal, access, borders and drainage are assessed separately.
Are 80 mm pavers necessary for a driveway?
Vehicle-rated installations usually use 80 mm units with an appropriate compacted foundation. The selected product and loading must be checked for the specific site.
Do I need permission to widen my driveway?
Usually a new or widened approach requires review. Hamilton, Burlington and Oakville each have different driveway procedures; confirm current requirements with your municipality.
Can new interlock go over my asphalt?
A new load-bearing base generally requires an assessment of the old material and subgrade. Covering a failing surface can carry settlement and drainage problems forward.
Which pattern works under tires?
A herringbone layout is a common choice for vehicle loads when matched with the right paver thickness, compacted base and restrained edge.
Can a snowplow damage pavers?
An unprotected metal blade can chip edges. Use a blade guard or plastic edge and follow the paver manufacturer's advice for winter treatment.
How is water kept away from the garage?
Finished elevations, surface slope and any required drainage detail are assessed together before laying the surface. The site dictates the solution.
Can a damaged paver be replaced?
Individual units can often be lifted and replaced, provided the underlying cause of movement or damage is addressed first.
Complete the landscape
Patios
Explore →Walkways
Explore →Steps & Entrances
Explore →Pool Surrounds
Explore →Permeable Pavers
Explore →Natural Stone & Porcelain
Explore →Repair & Relevelling
Explore →Cleaning & Sealing
Explore →Add a fire feature
Explore →Retaining walls
Explore →Decks
Explore →Fences
Explore →Christmas lighting
Explore →Design & build
Explore →Working in Hamilton, Burlington, Oakville and Ancaster, including surrounding neighbourhoods and communities.
Tell us about your driveways
Share the address, approximate dimensions and what you want to change. Your exact price comes from an on-site quote.