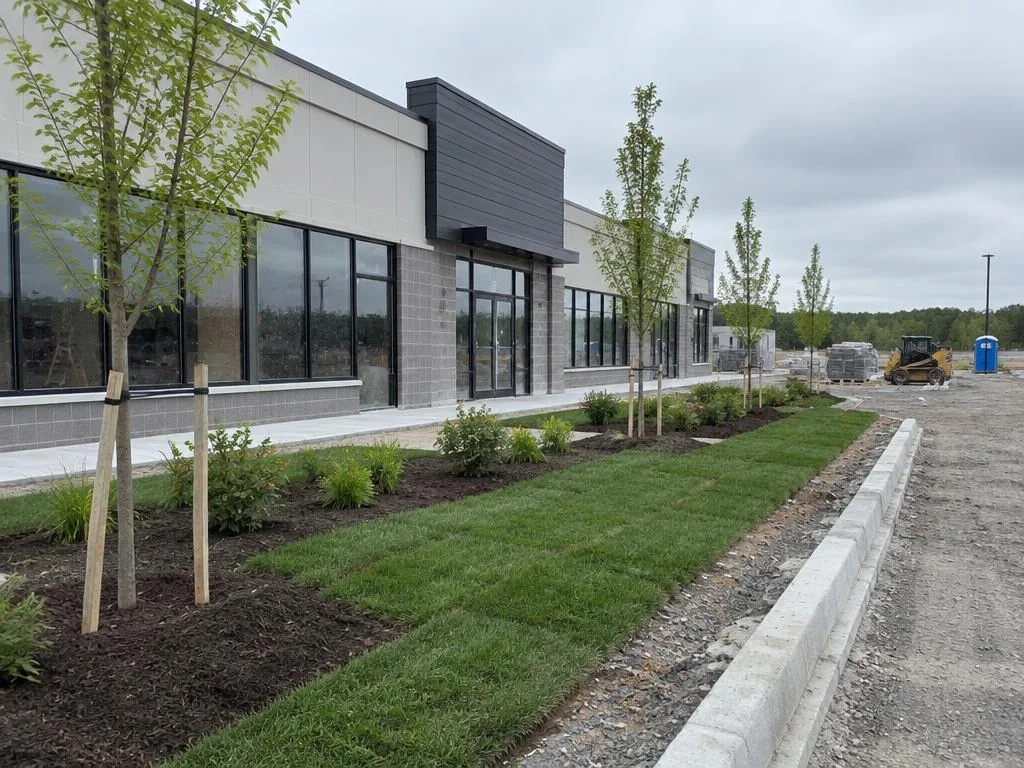
Salt & compaction
Near salted walks and parking, consider salt-tolerant species such as oaks and downy serviceberry. Kentucky coffee-tree tolerates salt, drought and compaction (Credit Valley Conservation).
Planting & finishing
Design & Build
One plan for the whole yard, from the first layout to the finished build.
Go to Design & BuildPool Installation
Fibreglass, vinyl liner and concrete pools, with the patio, fence and landscaping around them.
Pool Installation overviewFire Features
Gas fire pits, wood fire pits and outdoor fireplaces, planned around your city's burn rules.
Fire Features overviewWater Features
Ponds, pondless waterfalls and fountains, with the depth, power and winter care planned first.
Water Features overviewRetaining Walls
Armour stone, interlocking block and natural stone walls, built to hold the grade.
Retaining Walls overviewPrepare the site
 AntoineAsphalt.ca
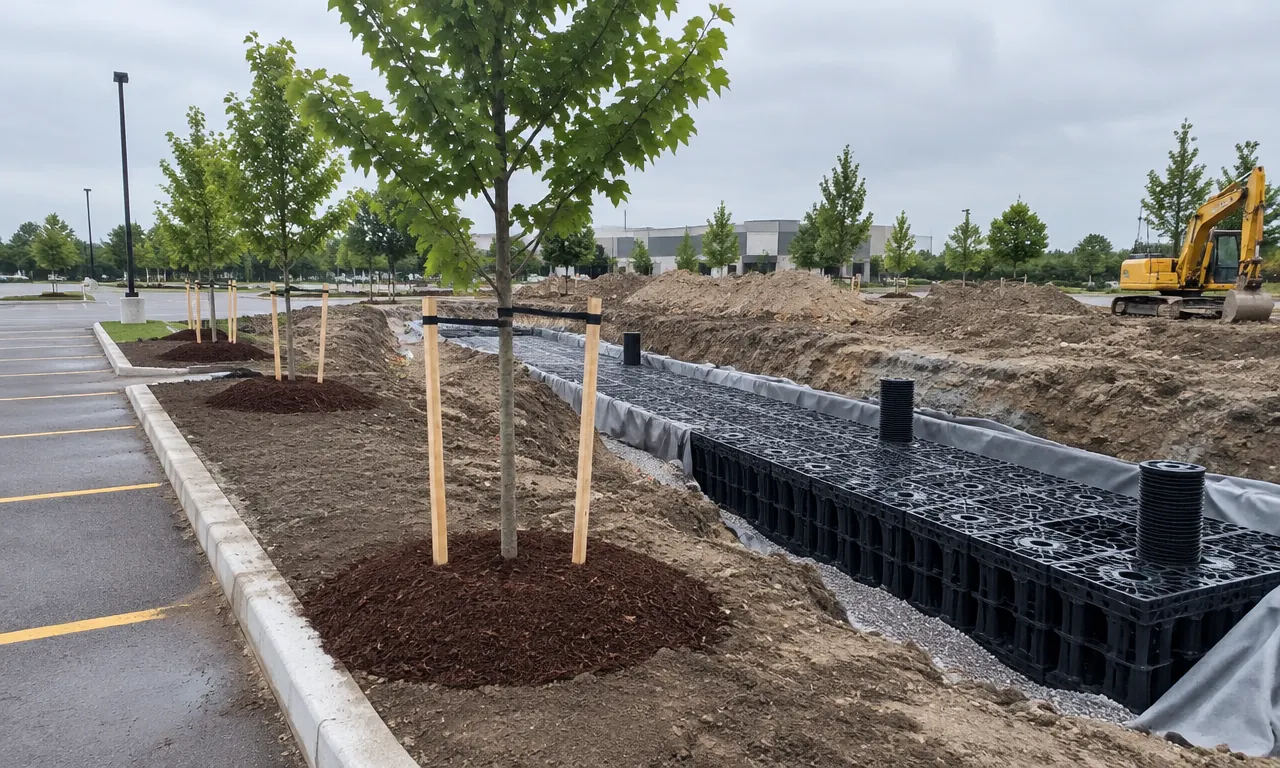
We plant trees set up to grow. That means nursery-standard stock, enough soil for the roots, a mix of species and planting in the right season.
Prequalification documents available on requestTrees struggle with small root balls, packed soil, little root space, one species across a site or poor timing.
We plant nursery-standard stock, give roots the soil volume cities ask for, and mix species.
For designers and owners sizing tree soil. Takes 30 seconds.
Where soil is under paving, soil cells or structural soil let roots reach that volume.
City of Hamilton Forestry & Horticulture Design and Preservation Manual (Dec 2024); Toronto Green Standard v4.Hamilton’s forestry manual sets 15 m³ for this tree size and planting type.
Next: confirm your approved planting design.
For public land, Hamilton’s forestry manual sets the deciduous-tree planting window at March 1 to November 15. Turf, grasses, shrubs and perennials: April 15 – November 15. Spring and fall are the strongest windows for establishment.
Hamilton Forestry manual ↗Near salted walks and parking, consider salt-tolerant species such as oaks and downy serviceberry. Kentucky coffee-tree tolerates salt, drought and compaction (Credit Valley Conservation).
Keep entrances and drive aisles visible; respect setbacks from hydrants and driveways.
Plan snow storage into the landscape layout.
Screen parking visible from the street to the site-plan details.
Use evergreens, bark and branching form for winter structure.
Bioswales and bioretention planting follow the engineered drainage design.
Hamilton guidance calls for Sturdy woven wire fencing on posts, used to protect trees. fencing at least 1 m beyond the The ground under the outer edge of a tree's branches.. Snow fencing is not accepted. An updated version of the guidelines is under consultation.
Burlington private trees 20 cm+ Trunk diameter measured about 1.37 m above the ground.: By-law 040-2022; public trees: By-law 098-2025. Oakville private trees 15 cm+ DBH: By-law 2017-038. Hamilton public trees: By-law 15-125. Confirm current permits and exemptions with the municipality.
On public land, Hamilton requires plants that meet the Canadian Nursery Stock Standard (9th edition). On private land, check your project specs.
Short summaries for planning. Check them against the current rules, your municipality’s conditions and your design professional.
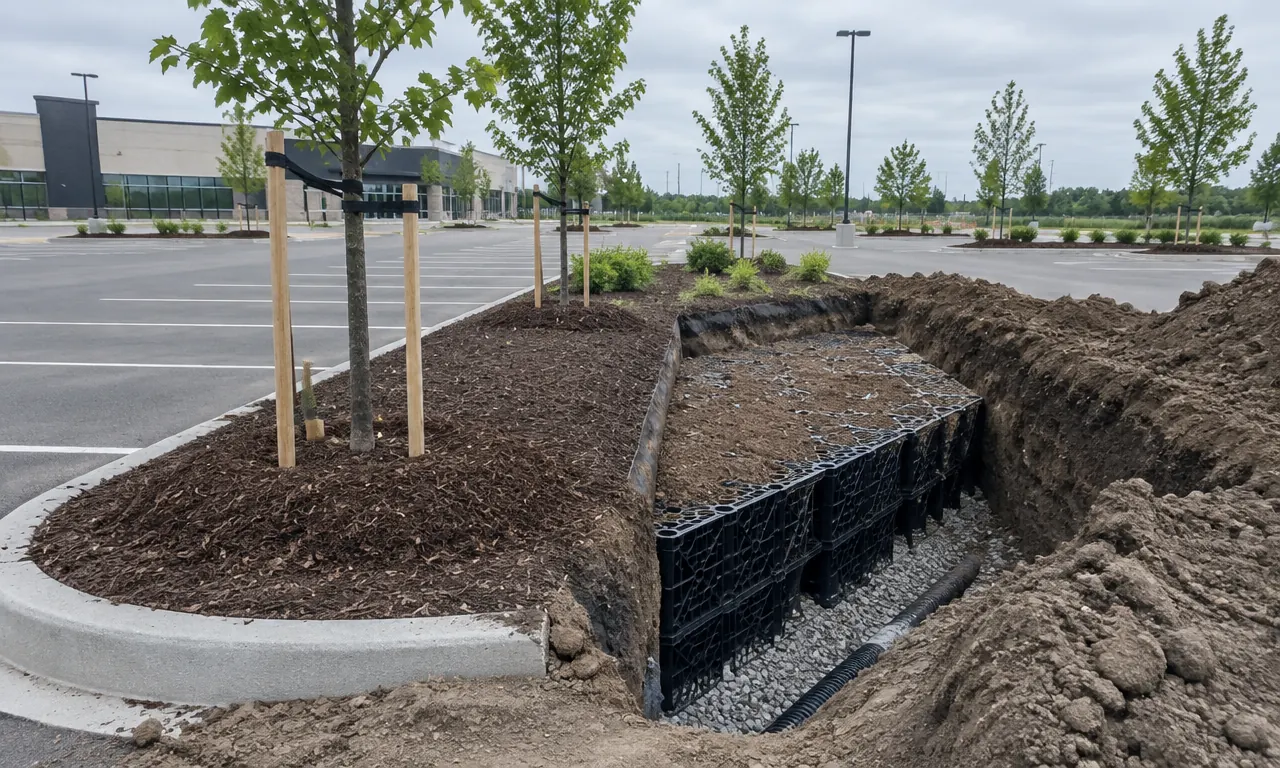
In Hamilton, the City's Forestry Section plants street trees in the road allowance once final grade is reached. The developer pays for them. We can plant trees inside the property line. In Oakville, north of Dundas Street, developers plant and maintain street trees until the Town assumes the subdivision — we can carry out the planting for builders.
At least 15 m³ for a small single tree in Hamilton. Follow your approved design. Hamilton’s forestry manual sets 15 m³ for a small single tree and 21 m³ for a large one, at minimum. Shared-soil minimums are 10 m³ and 16 m³ per tree, respectively; Toronto Green Standard uses a 30 m³-per-tree reference.
Spring or fall. Those seasons are strongest for establishment. For public land, Hamilton’s forestry manual sets the deciduous-tree planting window at March 1 to November 15.
Yes, for commercial upgrades that don’t need a stamped plan. Where a site plan needs a landscape architect’s plan (Hamilton requires an Ontario Association of Landscape Architects (OALA) landscape architect), we build to that plan.
It can be part of the scope. Watering and replacement can be included where the contract specifies them. The agreement and planting specs set who is responsible for what.
Send the drawings and site details. We’ll confirm scope before pricing.