
Best for
- Raised decks that require code-compliant guards
- A quick visual refresh for a sound existing deck
- Open views through glass or slender black pickets
- Integrated post-cap or under-rail lighting
Planting & finishing
Design & Build
One plan for the whole yard, from the first layout to the finished build.
Go to Design & BuildPool Installation
Fibreglass, vinyl liner and concrete pools, with the patio, fence and landscaping around them.
Pool Installation overviewFire Features
Gas fire pits, wood fire pits and outdoor fireplaces, planned around your city's burn rules.
Fire Features overviewWater Features
Ponds, pondless waterfalls and fountains, with the depth, power and winter care planned first.
Water Features overviewRetaining Walls
Armour stone, interlocking block and natural stone walls, built to hold the grade.
Retaining Walls overviewPrepare the site
 AntoineAsphalt.ca
Decks · Railings · Hamilton
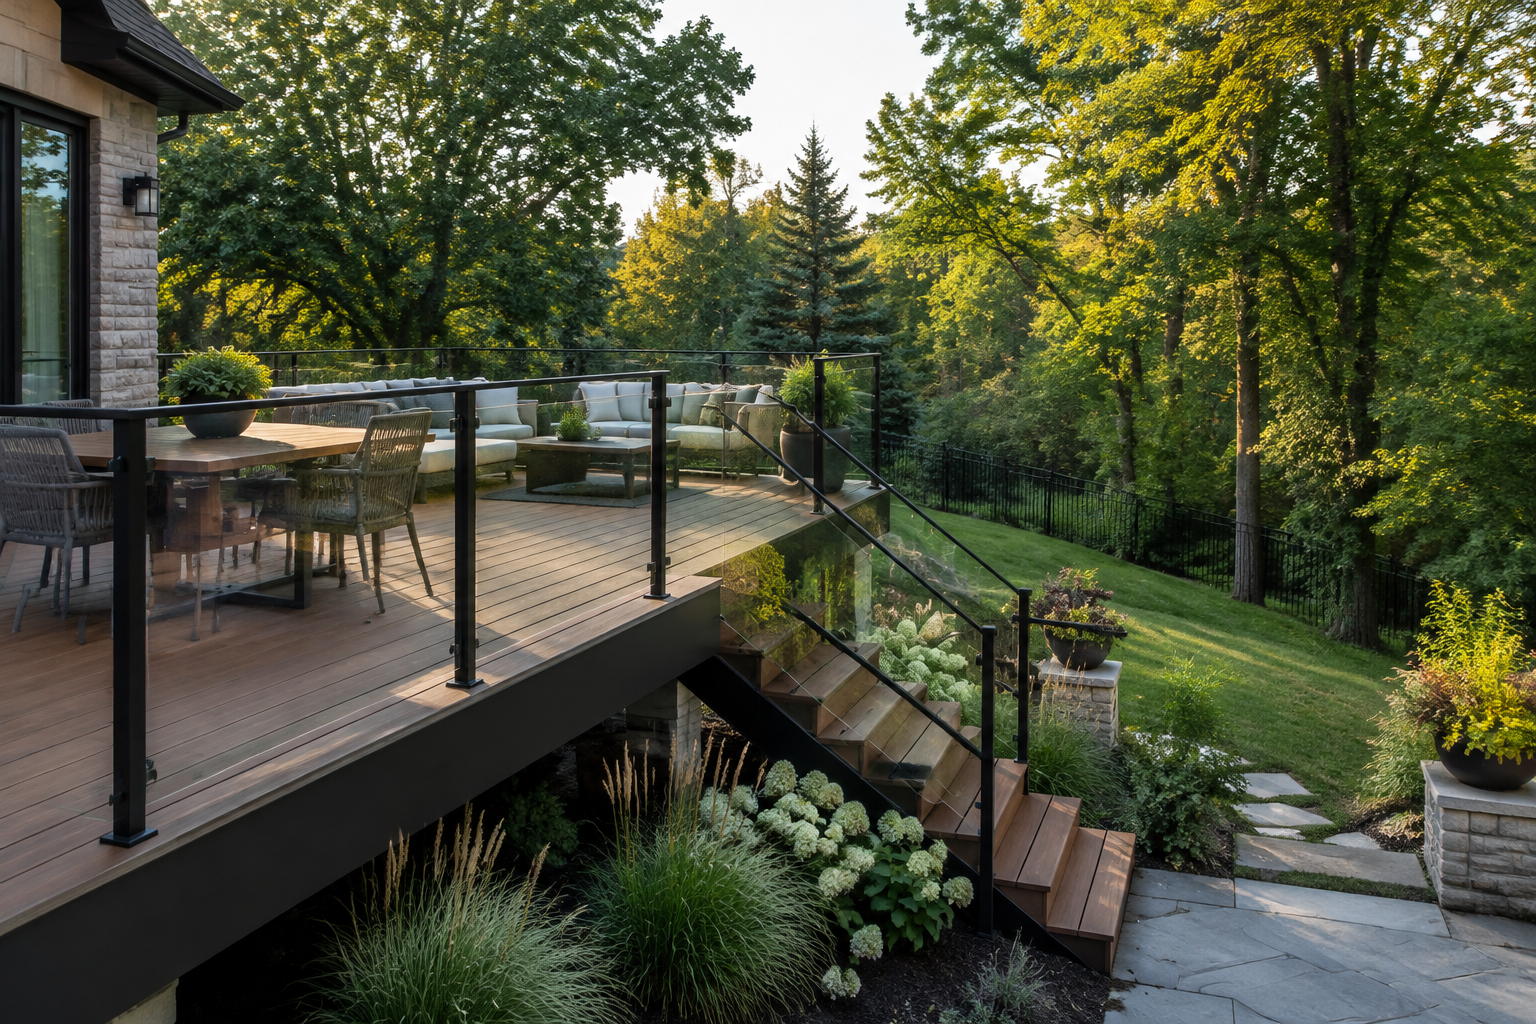
Deck railings combine life safety with the strongest visual line on a raised deck. Typical Ontario installed ranges (2026) are about $80–$150 per linear ft for aluminum picket and $150–$400 per linear ft for aluminum with glass; your exact price comes from an on-site quote.
Shown: Raised deck — Step 1 of 5 — Footings
Deck railings combine life safety with the strongest visual line on a raised deck. Typical Ontario installed ranges (2026) are about $80–$150 per linear ft for aluminum picket and $150–$400 per linear ft for aluminum with glass; your exact price comes from an on-site quote. Your exact price comes from an on-site quote.
Fit before finish
Profiles & details
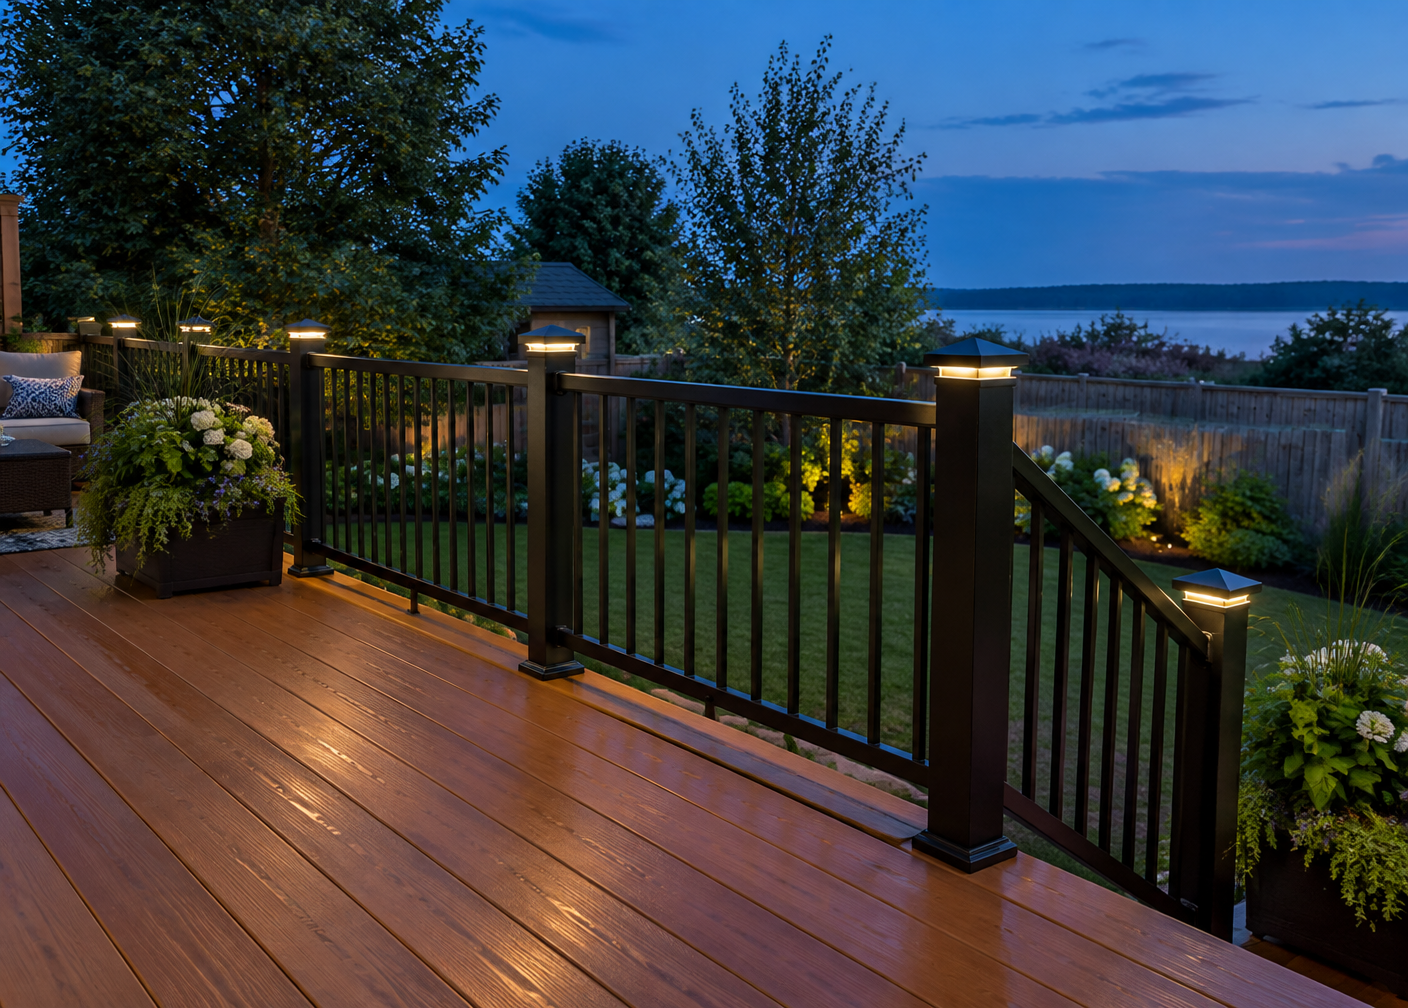
The most requested colour and a clean, durable choice for most raised decks.
Framed or carefully detailed frameless-style systems preserve garden and ravine views.
Strong contemporary lines require a climbability and code review.
Larger profiles can coordinate with the deck surface and privacy details.
A visually light system must be evaluated as a complete approved guard.
Post-cap and under-rail light adds safe, quiet illumination after dark.
Balanced guidance
Material decision
Look: Uniform boards, wood-look colours
Heat & comfort: Darker colours get warmer in full sun
Look: Classic wood, stains to suit
Heat & comfort: Stays comfortable underfoot; needs regular sealing
Lifespans are approximate, with proper installation and maintenance. Prices are typical Ontario installed ranges (2026); your exact price comes from an on-site quote.
Planning range
Raised decks need guards above 600 mm, taller posts and bracing, which push the per-sq-ft rate up. Confirmed on site.
Per-sq-ft rates usually drop as decks get larger; height, stairs, railings and complex shapes push them up.
Typical Ontario installed ranges (2026), not a quote. Your exact price comes from a free on-site visit.
Below the surface
A railing is only as dependable as the structure receiving it. We inspect rim boards and blocking, resolve post locations against stairs and picture frames, and use a complete guard system appropriate to the height and exposure.
Measure deck height and confirm whether guards and a permit are required
Inspect existing framing and add blocking where the approved system requires it
Lay out posts around stairs, doors, borders and sightlines
Install approved posts, rails, panels and fasteners as a complete system
Keep openings from passing a 100 mm sphere and meet applicable guard heights
Route post-cap or under-rail lighting before access closes
Everything below the boards — footings, posts, beams and joists — is what keeps a deck safe and level for decades; click a layer to see why it matters.
Footings must bear below frost depth — about 1.2 m / 4 ft in this region — so freeze–thaw can't heave the deck.
Ownership timeline
Inspect posts, rails, stair transitions and gates for movement or loose hardware.
Wash powder-coated aluminum gently; use compatible glass cleaner on both panel faces.
Remove unusual accumulation safely and inspect panels, clamps and structural connections.
Hamilton · Burlington · Oakville
Any attached deck needs a permit. New or replacement guards also require a permit. Building Division: 905-546-2720.
Attached decks and decks more than 600 mm above grade or over 10 m² commonly need a permit. Confirm with City of Burlington Building.
Any attached deck needs a permit; detached decks over 10 m² and higher than 61 cm above grade also need one.
Confirm current requirements with your municipality before building.
Review the complete deck permit guide →Planning guides
Type-specific answers
Guards are required where the walking surface is more than 600 mm above adjacent grade. Guard height is at least 900 mm where the surface is not more than 1.8 m above grade, and at least 1,070 mm above 1.8 m.
Yes. The City of Hamilton states that replacement or installation of new guards requires a building permit. Confirm current requirements with the municipality before building.
Glass preserves views and blocks some wind but needs regular cleaning and has a higher typical range. Pickets are lighter visually, easier to maintain and the most requested black railing style.
That depends on rain, pollen, nearby trees and pool spray. Exposed panels usually need more frequent cleaning than pickets.
Often, if the framing is sound and can accept the required blocking and connections. We inspect the structure before specifying the guard.
Climbability, openings and the complete approved system must be checked against current code and municipal requirements. Do not assume a cable-look or horizontal detail is compliant.
Openings must not permit a 100 mm sphere to pass. Stair guards and handrails also need to follow Ontario Building Code requirements.
Yes. Post-cap and under-rail lighting are cleanest when wiring routes and service access are planned before the railing is installed.
Local deck building
Hamilton
Burlington
Oakville
Start on site
Share the approximate size, height, stairs, railings and city. We’ll arrange a free on-site design consult and exact quote.