
Best for
- Outdoor dining that needs predictable shade
- Homes needing a true rain-protected room
- Privacy screens with integrated lighting
- Owners planning fans or outdoor-kitchen wiring early
Planting & finishing
Design & Build
One plan for the whole yard, from the first layout to the finished build.
Go to Design & BuildPool Installation
Fibreglass, vinyl liner and concrete pools, with the patio, fence and landscaping around them.
Pool Installation overviewFire Features
Gas fire pits, wood fire pits and outdoor fireplaces, planned around your city's burn rules.
Fire Features overviewWater Features
Ponds, pondless waterfalls and fountains, with the depth, power and winter care planned first.
Water Features overviewRetaining Walls
Armour stone, interlocking block and natural stone walls, built to hold the grade.
Retaining Walls overviewPrepare the site
 AntoineAsphalt.ca
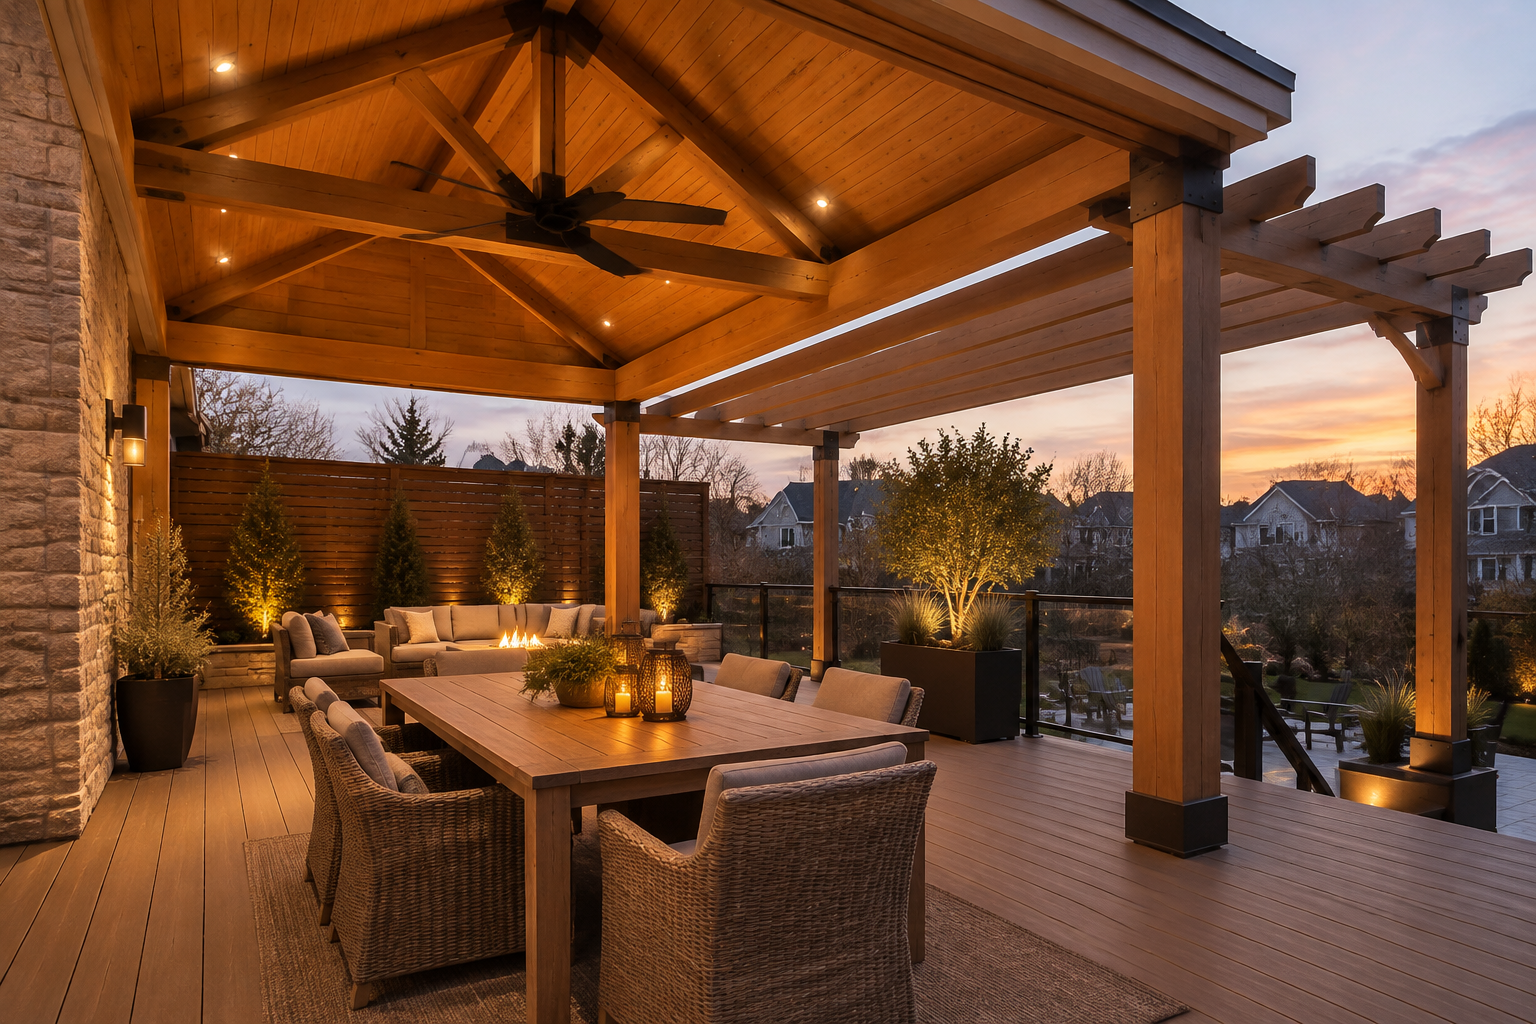
Decks · Covered · Hamilton
A covered deck creates reliable shelter; an open-slat pergola creates filtered shade without full rain protection. Roof loads, footings, beams and connections must be designed for Ontario snow, and material pricing follows the typical Ontario installed ranges (2026).
Shown: Covered deck — Step 1 of 5 — Footings
A covered deck creates reliable shelter; an open-slat pergola creates filtered shade without full rain protection. Roof loads, footings, beams and connections must be designed for Ontario snow, and material pricing follows the typical Ontario installed ranges (2026). Your exact price comes from an on-site quote.
Fit before finish
Profiles & details
The strongest rain protection, with snow loads carried through purpose-designed supports.
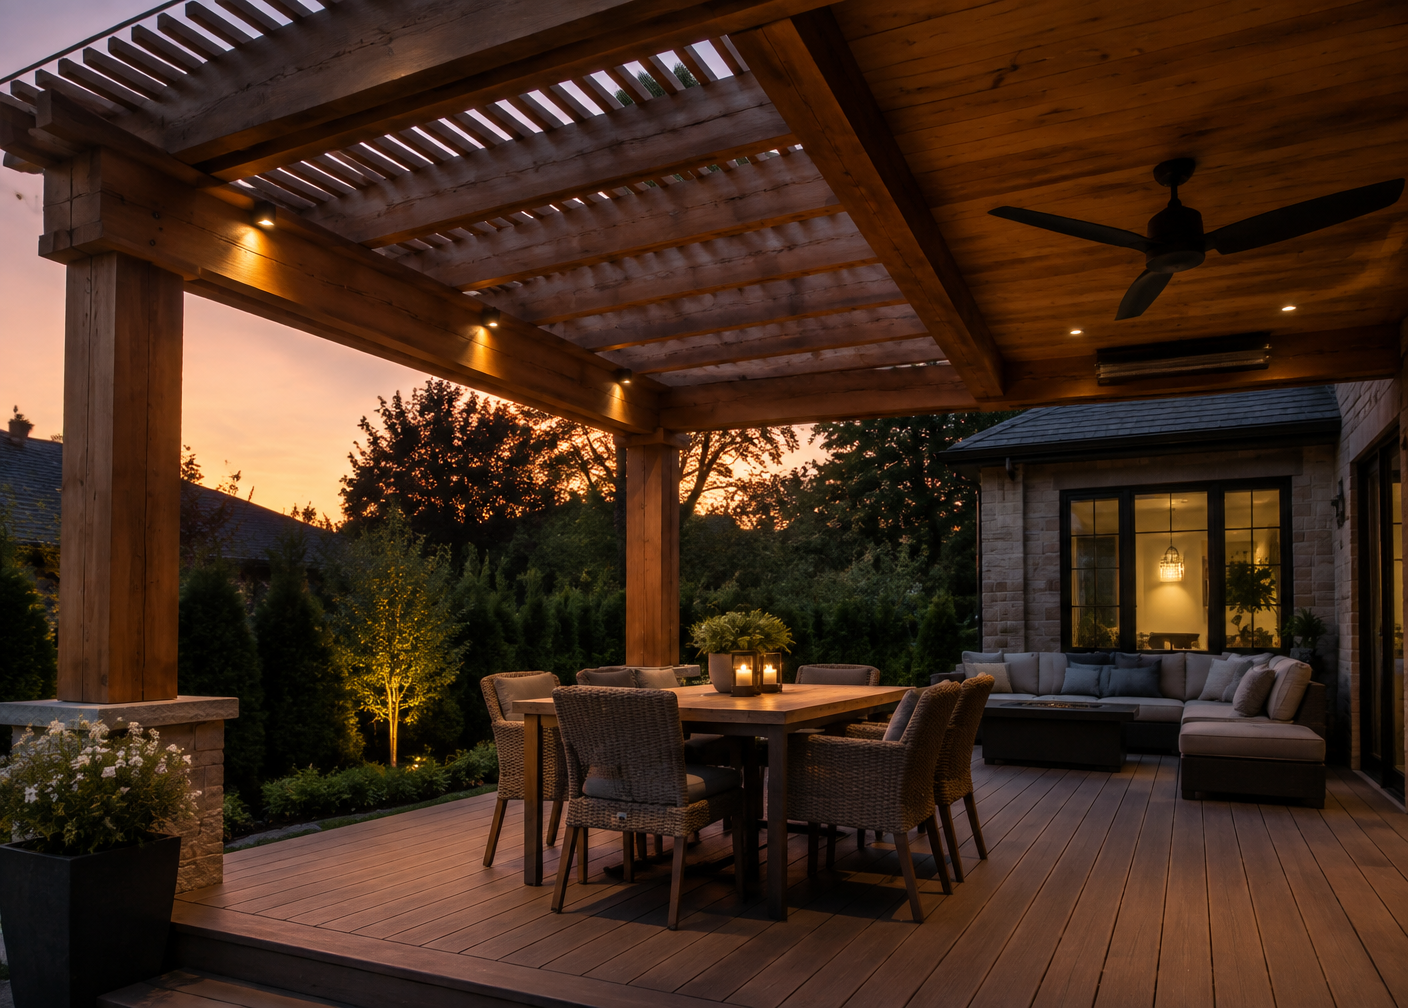
Slatted overhead structure filters sun while keeping the room visually open.
Adjustable-style systems are options to discuss; structure and drainage still need project review.
Privacy screens, lighting and fan wiring are cleanest when included before framing closes.
Balanced guidance
Material decision
Look: Uniform boards, wood-look colours
Heat & comfort: Darker colours get warmer in full sun
Look: Warm natural grain
Heat & comfort: Natural wood feel; softer surface can mark
Lifespans are approximate, with proper installation and maintenance. Prices are typical Ontario installed ranges (2026); your exact price comes from an on-site quote.
| Material | Look | Lifespan (approx.) | Maintenance | Typical range |
|---|---|---|---|---|
| Pressure-Treated Wood | Classic wood, stains to suit | 15–20 yrs | Regular staining/sealing | $45–$65 / sq ft |
| Cedar | Warm natural grain | 15–25 yrs | Regular staining/sealing | $55–$80 / sq ft |
| Composite | Uniform boards, wood-look colours | 25–30+ yrs | Low — occasional washing | $65–$95 / sq ft |
| PVC | Crisp, premium finish | 30+ yrs | Low — occasional washing | $80–$110 / sq ft |
Planning range
Raised decks need guards above 600 mm, taller posts and bracing, which push the per-sq-ft rate up. Confirmed on site.
Per-sq-ft rates usually drop as decks get larger; height, stairs, railings and complex shapes push them up.
Typical Ontario installed ranges (2026), not a quote. Your exact price comes from a free on-site visit.
Shelter decision
| Option | Shade | Rain protection | Snow load | Permit likelihood | Cost level |
|---|---|---|---|---|---|
| Pergola | Filtered | Limited | Open structure still engineered | Confirm locally | Lower than a full roof |
| Solid roof | Full | Full when detailed correctly | Full roof load | Higher | Higher |
Below the surface
The overhead structure starts at the footing, not at the rafters. We plan roof or pergola loads, water, sightlines, wiring and the deck frame together.
Compare roof, pergola and shade goals
Confirm permit, setbacks and daylight impacts
Assess existing framing or design new below-frost supports
Size posts, beams and roof connections for applicable loads
Frame decking, privacy screens and electrical pathways
Complete roofing, drainage, finishes and inspection
Everything below the boards — footings, posts, beams and joists — is what keeps a deck safe and level for decades; click a layer to see why it matters.
Footings must bear below frost depth — about 1.2 m / 4 ft in this region — so freeze–thaw can't heave the deck.
Ownership timeline
Keep roof edges and water paths free of leaves and debris.
Do not alter or overload the cover; report unusual movement or damage.
Inspect timber, fasteners, fans, lights and screened edges.
Hamilton · Burlington · Oakville
Any attached deck needs a permit. New or replacement guards also require a permit. Building Division: 905-546-2720.
Attached decks and decks more than 600 mm above grade or over 10 m² commonly need a permit. Confirm with City of Burlington Building.
Any attached deck needs a permit; detached decks over 10 m² and higher than 61 cm above grade also need one.
Confirm current requirements with your municipality before building.
Review the complete deck permit guide →Planning guides
Type-specific answers
A detached covered deck or porch over 10 m² needs a permit regardless of height, and any attached deck needs one. Confirm current requirements with the municipality.
A pergola has open slats for filtered shade. A solid roof provides rain protection and carries greater snow and water loads.
Only after its footings, frame, ledger and connections are checked for the added loads. Reinforcement or rebuilding may be necessary.
It can. Cover depth, ceiling finish, orientation and nearby windows should be studied before the footprint is fixed.
The cover, beams, posts, connections and footings must be designed as a complete load path for the applicable conditions.
Pressure-treated, cedar, composite and PVC can all work. Exposure, maintenance preference and budget guide the choice.
Local deck building
Hamilton
Burlington
Oakville
Start on site
Share the approximate size, height, stairs, railings and city. We’ll arrange a free on-site design consult and exact quote.