
Book Your Free Hardscape Design Consultation Today! · Call (647) 459-7775
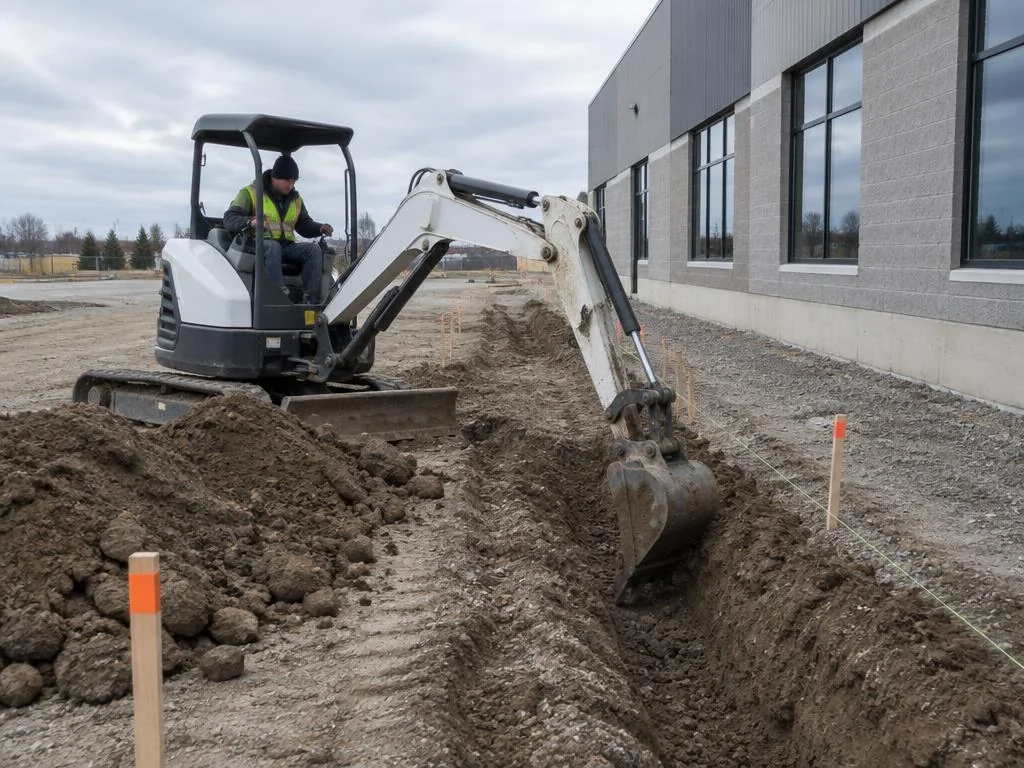
Mini-excavator digging a shallow trench beside a commercial building

Excavation & grading

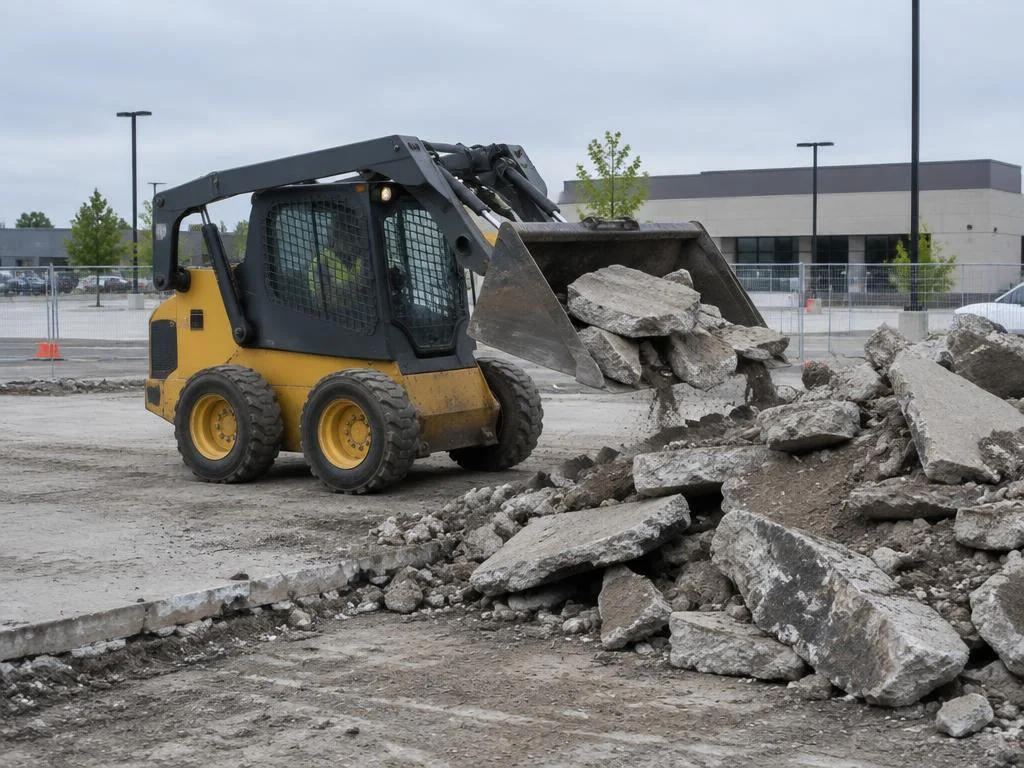
We bring a mini-excavator and skid steer to tight and phased commercial sites. We grade, fix drainage, dig trenches and footings, and prepare the ground for hardscape and walls.

Prequalification documents available on request

At a glance

  • What we build: Grading, drainage, trenches, footings and prep with compact machines.
  • Who it’s for: Tight-access and phased commercial sites.
  • How to hire us: Send drawings or a tender number for a priced scope.
  • Key standard: Trenches deeper than 1.2 m are protected before anyone enters.

What the work includes

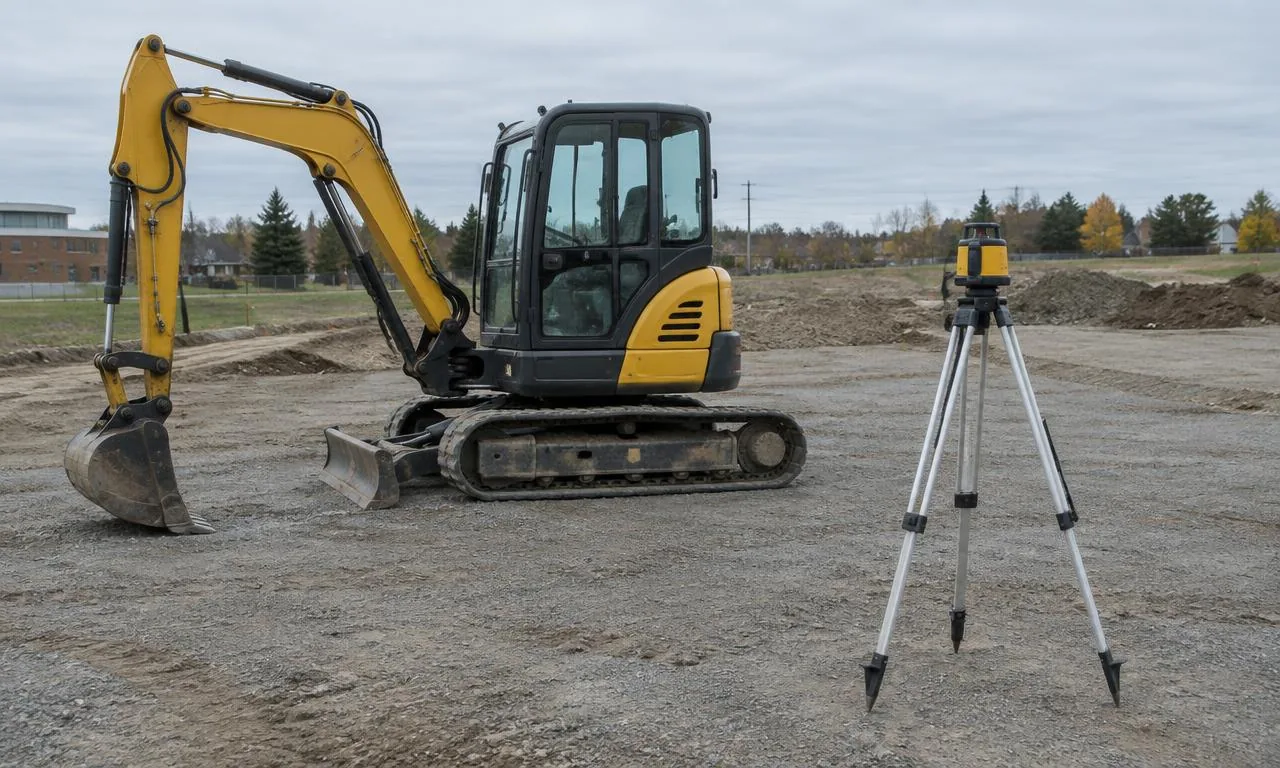
  • Site grading to the grading plan
  • Swales, catch-basin tie-ins & subdrain (to drawings)
  • Trenching for drainage and landscape services
  • Footings for fences, structures & site features
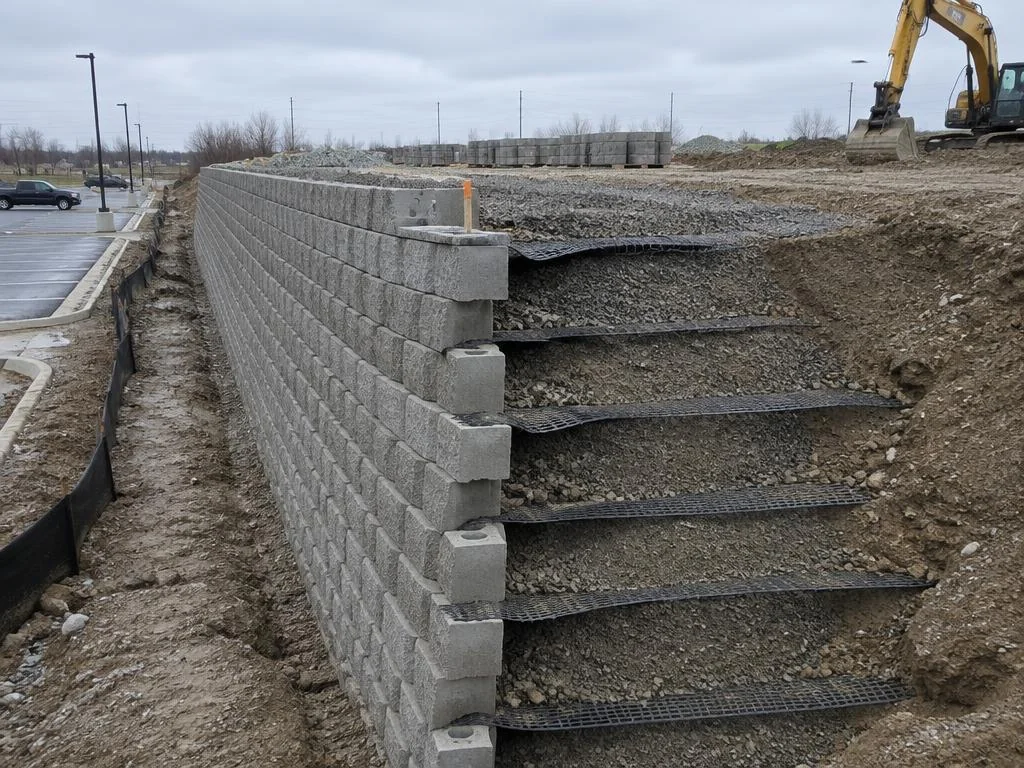
  • Subgrade prep for paving, hardscape & walls
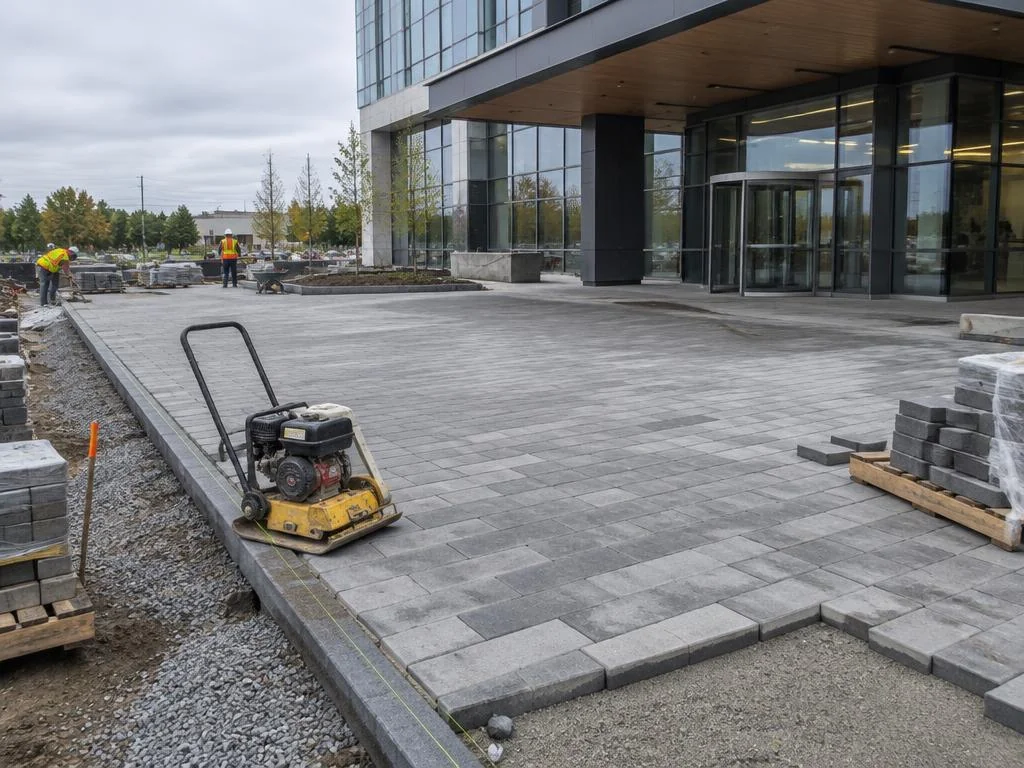
  • Courtyard & tight-access excavation
  • Topsoil stripping & stockpiling

Not included (by others)

  • Excess-soil management planning ()
  • Mass excavation for buildings
  • Shoring design

Details that shape the build

Compact machines fit through gates, between buildings and beside finished surfaces.

We set grades to the plan’s elevations and falls. Trenches and footings are dug to the drawings, with kept back from the edge.

Excavation estimator

For budgeting soil volume and truckloads. Takes 1 minute.

About 10–11 truckloads to haul

Dug soil takes up more space (swell)

IN THE GROUNDONCE DUG (LOOSE)75.0 m³101.3 m³
Not to scale — the loose pile is bigger than the hole because dug soil has air gaps, so it needs more truckloads than the hole size alone suggests.

Volume in the ground 75.0 m³

Volume once dug (loose) 97.5 m³ – 105.0 m³

Approx. truckloads 10–11

Soil grows by about 30–40% once dug. Midpoint 35% is a planning reference; loads are calculated from the full range.

Protect excavations deeper than 1.2 m before entry; keep spoil and equipment at least 1 m back.

Estimate only. Final quantities come from your drawings and a site visit. Not legal or engineering advice. Notice of Project guide ↗
How we calculated this

Volume = length × width × depth. Loose volume multiplies by the material swell range. Truckloads round up by truck capacity.

Next: confirm the drawings, protection and hauling plan.

Grade check

For checking a planned rise or fall over a distance. Takes 30 seconds.

At or below 1:20

2.0% · 1:50. Your grading plan governs.

How we calculated this

Slope = elevation change in metres ÷ horizontal distance × 100.

Next: check the grades against the approved grading plan.

Trench protection diagram

For crews and GCs. Compare two ways to protect a trench before anyone enters.

Sloped walls shown

Sloped walls, cross-section

Keep spoil & equipment back ≥ 1 mTrenchSloped side
Both methods need spoil and equipment kept at least 1 m back from the trench edge.

Protect excavations deeper than 1.2 m before entry; keep spoil and equipment at least 1 m back. Your designer sets the protection for the actual soil and depth.

How we calculated this

This is a diagram, not a design calculation. Both options show the required 1 m setback for spoil and equipment.

Next: confirm the protection method before entry.

How we work with you

  1. 1

    Send drawings

  2. 2

    Site walk

  3. 3

    Priced scope with exclusions

  4. 4

    Schedule and mobilize

  5. 5

    Walkthrough and close-out

Rules to confirm

Excavation protection

Protect excavations deeper than 1.2 m before entry; keep spoil and equipment at least 1 m back.

Show the full rule

Workers can't enter an excavation deeper than 1.2 m unless its walls are sloped, shored or protected by a trench box. Keep spoil (dug-out soil) and equipment at least 1 m back from the edge.

O. Reg. 213/91 ↗
Read the Notice of Project & Trench Rules in Ontario guide →

Notice of Project

A is generally needed for qualifying cost, trench or retaining-structure work.

Show the full rule

You generally need a Notice of Project if any of these is true:

  • Labour and materials will cost more than $50,000.
  • A trench workers may enter is more than 300 m long.
  • A trench workers may enter is more than 1.2 m deep and over 30 m long.
  • The project involves an earth-retaining structure more than 3 m high.
O. Reg. 213/91 (e-NOP guide) ↗
Read the Notice of Project & Trench Rules in Ontario guide →

Excess soil / O. Reg. 406/19

The project leader has the main excess-soil duties; check reuse-planning and disposal exemptions and keep hauling records.

Show the full rule

Under O. Reg. 406/19, the project leader — usually the owner or developer — has the main duties.

  • Reuse-planning steps, like filing a notice and sampling, often don't apply to sites removing less than 2,000 m³.
  • Small sites can still need planning if part of the site was a gas station, garage, dry cleaner or industrial use. Treat 2,000 m³ as a first check and confirm with your consultant.
  • Soil of 100 m³ or less taken straight to a waste disposal site has its own exemption.
  • Keep hauling records for two years after the soil is loaded. Keep most other documents made under the regulation for seven years.
O. Reg. 406/19 ↗
Read the Ontario Excess Soil Rules for Small Sites guide →

Hamilton site alteration

Grading, filling or topsoil removal may require a Site Alteration Permit under By-law 19-286; confirm with the City.

Short summaries for planning. Check them against the current rules, your municipality’s conditions and your design professional.

Mini-excavator on graded commercial pad

Common questions

What size of excavation work do you take on?

We focus on mini-excavator and skid-steer work: grading, drainage, trenching, footings and subgrade prep. Mass excavation for buildings is outside our scope.

Do you dig trenches deeper than 1.2 m?

Yes, with protection. Workers can't enter an excavation deeper than 1.2 m unless its walls are sloped, shored or protected by a trench box. Keep spoil (dug-out soil) and equipment at least 1 m back from the edge.

Who handles excess soil?

Usually the owner or developer. Ontario calls them the 'project leader' (O. Reg. 406/19). We flag expected volumes during scoping and ask who handles destinations and records.

Can you grade a site to the engineer’s plan?

Yes. We set grades to the grading plan’s elevations and falls.

Request a bid

Send the drawings and site details. We’ll confirm scope before pricing.

What happens next

  1. We review your drawings and scope.
  2. We call or email to confirm details and questions.
  3. You get a priced scope.
Add project details (optional)
Which trades?
Pricing comes from drawings and a site review. Prefer to talk? (647) 459-7775.