
Septic & well
Tank, leaching-bed and well locations shape the plan. Keep heavy equipment off the leaching bed as a practical site precaution, not a separate code clearance.
Planting & finishing
Design & Build
One plan for the whole yard, from the first layout to the finished build.
Go to Design & BuildPool Installation
Fibreglass, vinyl liner and concrete pools, with the patio, fence and landscaping around them.
Pool Installation overviewFire Features
Gas fire pits, wood fire pits and outdoor fireplaces, planned around your city's burn rules.
Fire Features overviewWater Features
Ponds, pondless waterfalls and fountains, with the depth, power and winter care planned first.
Water Features overviewRetaining Walls
Armour stone, interlocking block and natural stone walls, built to hold the grade.
Retaining Walls overviewPrepare the site
 AntoineAsphalt.ca
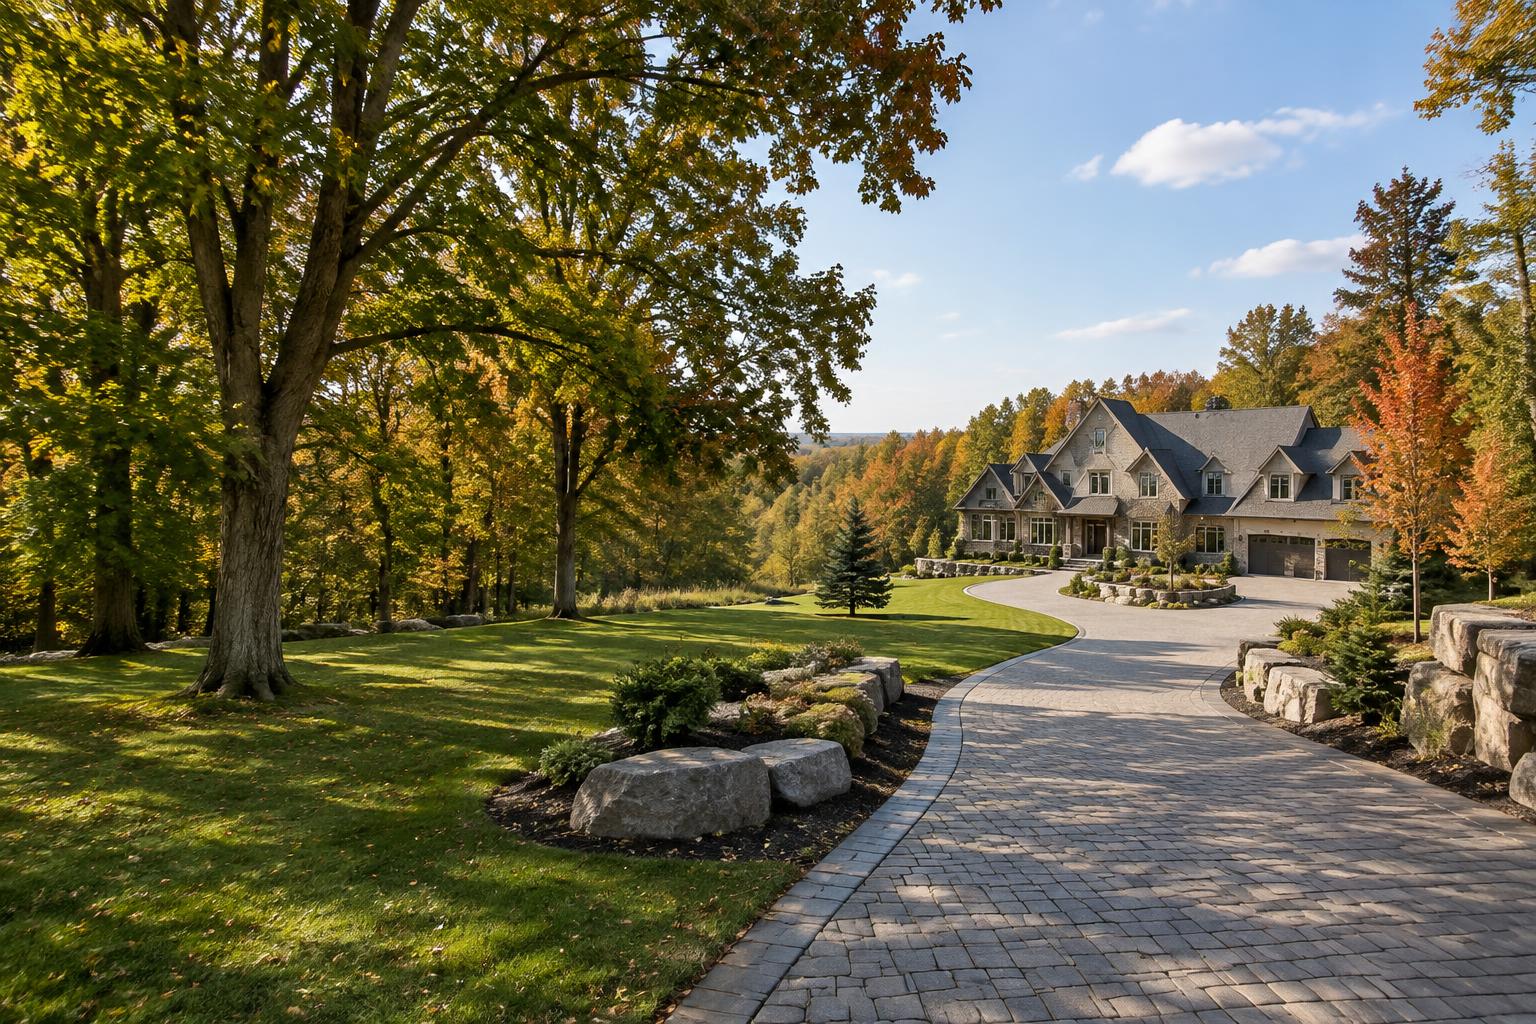
Acreage · estate lots · hobby farms
Outdoor spaces planned around the land, the existing systems and the way you want to use your property.
Country-property landscaping near Hamilton starts with septic and well clearances, private-line locates and checks for escarpment or conservation permits. Large lots also change material quantities, delivery staging and machine access. Pools, patios, walls and planting are planned around existing systems and the conditions of the individual property, not simply the space available.
Around Hamilton
Schematic, not to scale. Distances are approximate, rounded straight-line distances from downtown Hamilton, not driving distances.
Start with what’s underground
Clearances from Ontario Building Code Art. 8.2.1.6 for Class 4/5 systems; your septic designer and municipality confirm your lot. Feet are approximate conversions. Schematic, not to scale. Shaded zones show the relationship, not measured distances or approval. “OK here” does not establish compliance.
Country-lot considerations
Tank, leaching-bed and well locations shape the plan. Keep heavy equipment off the leaching bed as a practical site precaution, not a separate code clearance.
Ontario One Call locates are free and required before digging. Member utilities mark their own lines only. Owner-owned well lines, septic pipes and buried power to a barn, pool or garage need a private locator (Woolwich Township locate guidance).
Check the NEC interactive map and the property’s conservation regulation map. NEC exemptions have conditions; not every project needs an NEC permit. Map boundaries are approximate (escarpment.org, Oct 2026). Floodplain, valley, wetland and shoreline work needs a permit (O. Reg. 41/24).
Hamilton requires approval for a new or widened access across the City boulevard. The 2025 guide lists $472 including HST, a 2.7–3.6 m (9–12 ft) single approach and a 5.4–6.1 m (18–20 ft) double approach. Ditches and culverts are not covered by that guide: confirm with Transportation Planning. Elsewhere, confirm locally.
Hamilton Agriculture (A1) and Settlement Residential (S1) have different yard requirements. Check the actual zone, not just the community name. Accessory buildings follow Section 4.8 (Hamilton Zoning By-law 05-200, Section 12).
As planning practice, longer runs and larger material quantities change machine access, delivery staging and the order of work. Plan around existing systems and keep heavy equipment off the leaching bed.
| Requirement | Agriculture (A1) | Settlement Residential (S1) |
|---|---|---|
| Minimum lot area | 0.4 ha | 0.4 ha |
| Minimum lot width | 30 m (98 ft) | 30 m (98 ft) |
| Front yard | 10 m (33 ft) | 7.5 m (25 ft) |
| Side yard | 3 m (10 ft) | 3 m (10 ft) |
| Rear yard | 10 m (33 ft) | 7.5 m (25 ft) |
| Maximum height | 10.5 m (34 ft) | 10.5 m (34 ft) |
Hamilton Zoning By-law 05-200, Section 12. Accessory buildings follow Section 4.8. Check the actual zone and confirm current rules with your municipality before building. Feet are approximate conversions.
Hamilton septic questions: Building Division, 905-546-2720, septic.systems@hamilton.ca (City of Hamilton form, Mar 2026). Other municipalities: confirm with the local building department.
Build around the property
Coordinate the driveway, outdoor rooms and planting as one landscape plan.
02Plan the pool and its surroundings around septic, wells and access.
03Connect long approaches, parking and entrances with a considered layout.
04Shape changes in grade while leaving room for drainage and access.
05Define outdoor spaces and plan gates around the property layout.
06Create an outdoor gathering space with siting considered alongside existing systems.
07Bring structure to open lawn and the edges of outdoor living spaces.
08Plan lawn areas alongside delivery access and the wider landscape.
09Plan seasonal lighting around the house, trees and long approaches.
Larger ponds on rural lots: Hamilton By-law 16-184 excludes livestock or irrigation water on farmland, and bodies of water on rural or agricultural land that can't hold more than 0.6 m within 2.0 m of the edge. See water features and pond fence rules.
Before you build
Septic systems, wells and owner-owned buried lines affect where construction can go. Escarpment and conservation controls depend on the lot, not just the community. As planning practice, larger material quantities, longer runs and delivery staging also affect machine access and work order. The outdoor layout is built around those constraints.
For Class 4/5 systems, the septic tank treatment unit needs a minimum horizontal clearance of 1.5 m (5 ft) from any structure; distribution piping or leaching chambers need 5 m (16 ft). These are Ontario Building Code Art. 8.2.1.6 clearances. Your septic designer and municipality confirm your lot.
The tank needs 15 m (49 ft) from a well. A leaching bed needs 15 m (49 ft) from a well with watertight casing at least 6 m (20 ft) deep, or 30 m (98 ft) from any other well (Ontario Building Code Art. 8.2.1.6). Confirm the well construction with your septic designer.
Both the tank and leaching bed need 15 m (49 ft) from a lake, pond, river, stream or spring, and 3 m (10 ft) from the property line (Ontario Building Code Art. 8.2.1.6). These septic clearances do not establish a universal setback for every pool, patio or outbuilding.
No. Ontario One Call locates are free and required before digging, but member utilities mark their own lines only. Owner-owned lines such as a well water line, septic pipes or buried power to a barn, pool or garage need a private locator (Woolwich Township locate guidance).
No. The NEC lists common exempt projects, including pools, spas, hot tubs, additions, decks, porches, patios, septic systems, accessory structures, demolitions and renovations, each with conditions. Check the interactive map for your lot; boundaries are approximate (escarpment.org, Oct 2026). Conservation permits are a separate property-specific check.
For septic questions, contact Hamilton’s Building Division at 905-546-2720 or septic.systems@hamilton.ca (City of Hamilton form, Mar 2026). New or widened access across the City boulevard needs approval. The 2025 driveway guide does not cover rural entrances with ditches and culverts: confirm those with Transportation Planning. Other municipalities: confirm locally.
We confirm the Town of Milton pool enclosure rules for your Campbellville lot and the Haldimand County pool enclosure rules for your Caledonia-area lot. Those by-laws have not been researched for this section. Hamilton and Burlington’s researched rules are linked separately; no Milton or Haldimand enclosure numbers are supplied here.
Plan your property
Fill this out and we'll respond as soon as possible. For fastest service, call (647) 459-7775.