
Best for
- Sound frames with worn surface boards
- Railing and stair safety upgrades
- Switching from wood boards to lower-maintenance decking
- Targeted repairs with a clear, correctable cause
Planting & finishing
Design & Build
One plan for the whole yard, from the first layout to the finished build.
Go to Design & BuildPool Installation
Fibreglass, vinyl liner and concrete pools, with the patio, fence and landscaping around them.
Pool Installation overviewFire Features
Gas fire pits, wood fire pits and outdoor fireplaces, planned around your city's burn rules.
Fire Features overviewWater Features
Ponds, pondless waterfalls and fountains, with the depth, power and winter care planned first.
Water Features overviewRetaining Walls
Armour stone, interlocking block and natural stone walls, built to hold the grade.
Retaining Walls overviewPrepare the site
 AntoineAsphalt.ca
Decks · Repair · Hamilton
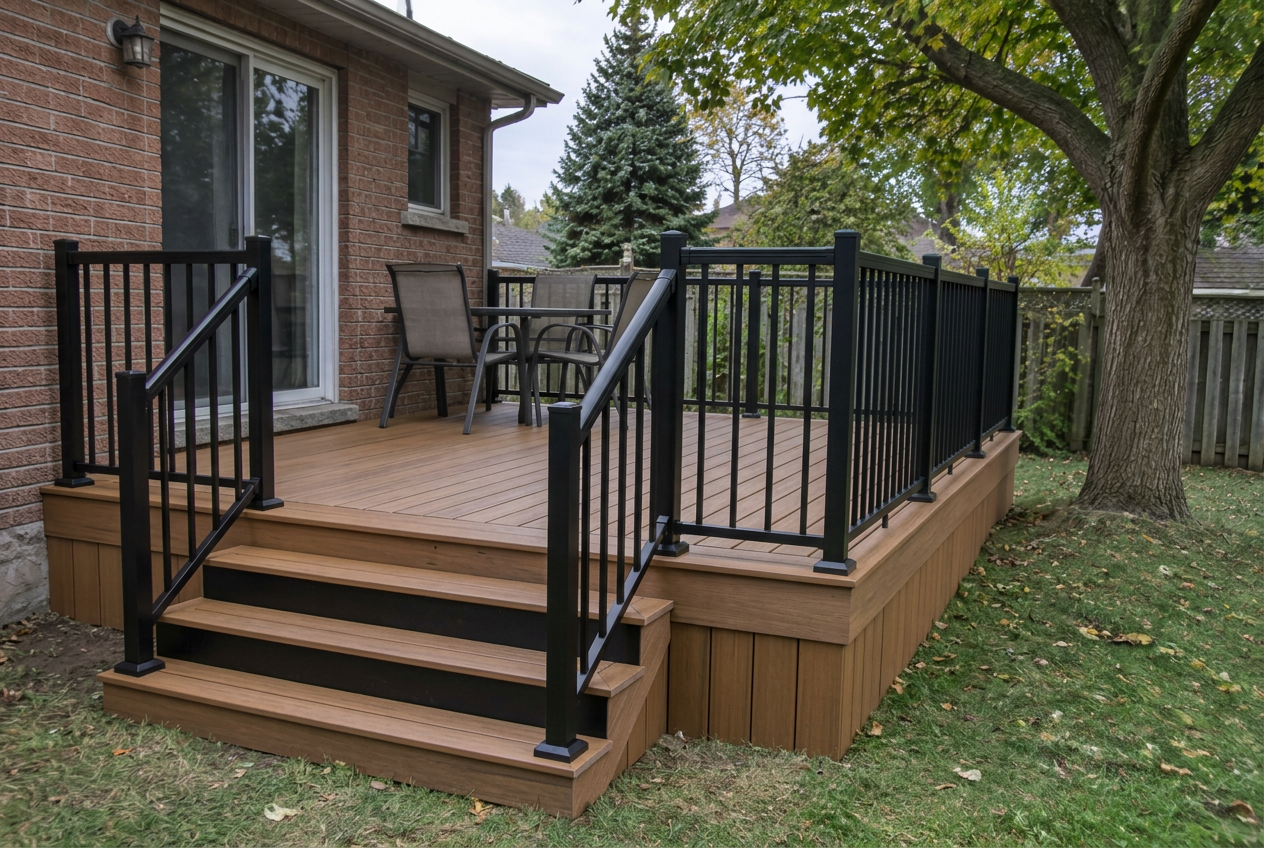
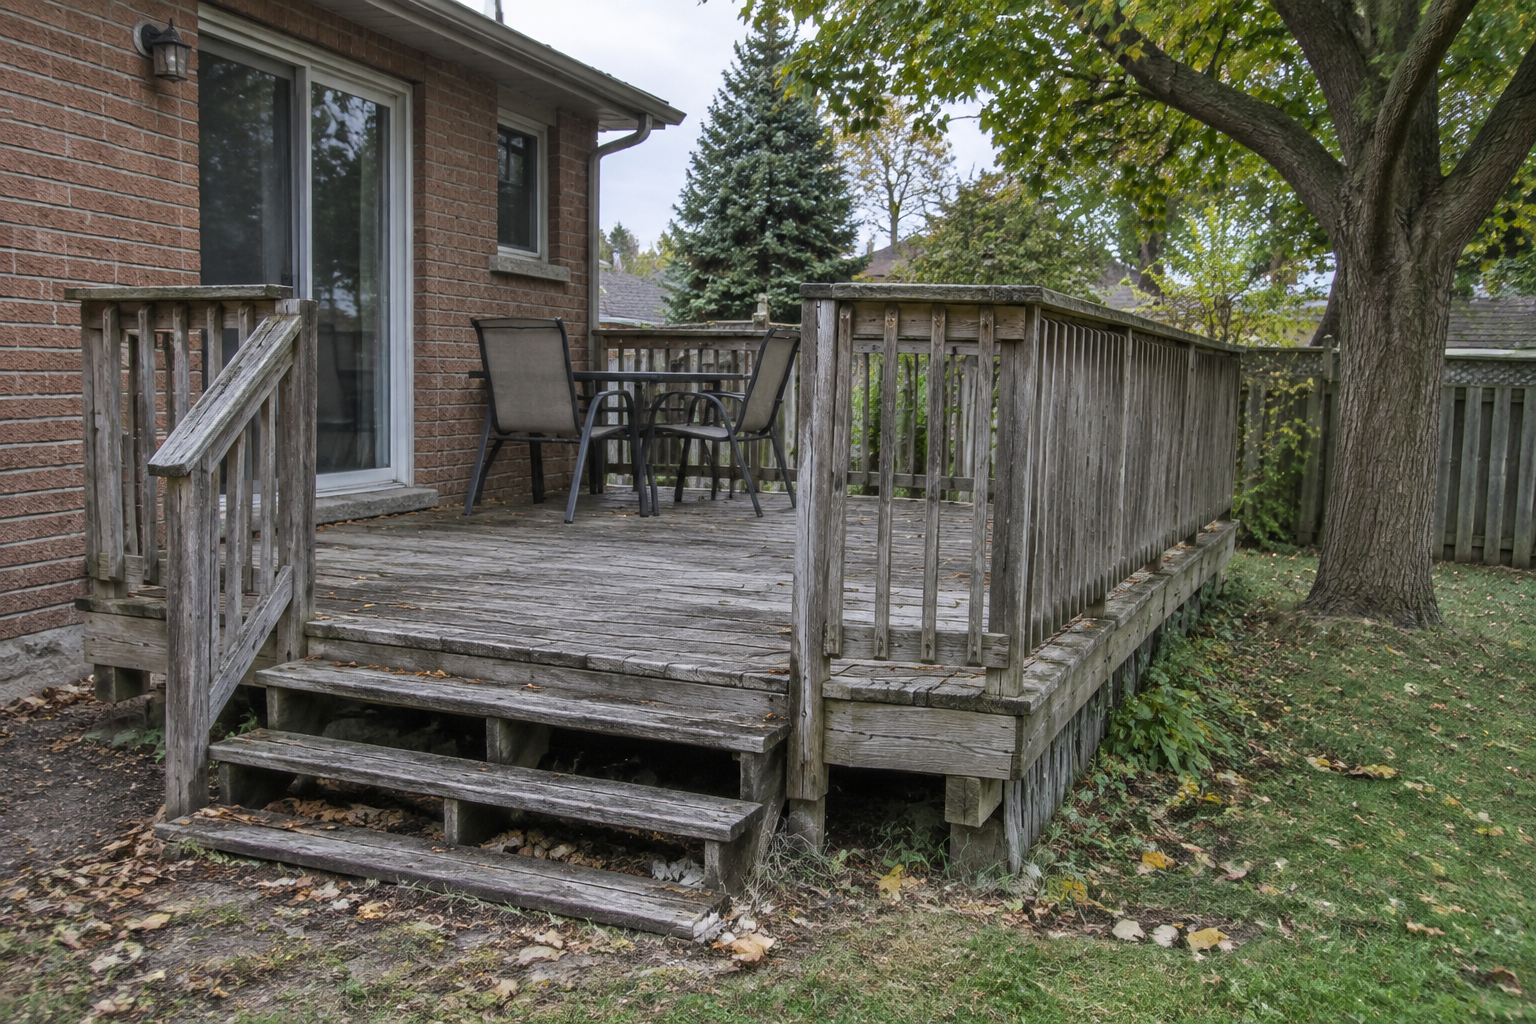
Resurfacing replaces boards and often railings while keeping a sound frame; repair corrects isolated structural defects; rebuilding is safer when decay, footings or the ledger have failed. New composite or PVC boards belong only on framing with suitable condition, spacing and ventilation.
Shown: Ground-level deck — Step 1 of 5 — Footings
Resurfacing replaces boards and often railings while keeping a sound frame; repair corrects isolated structural defects; rebuilding is safer when decay, footings or the ledger have failed. New composite or PVC boards belong only on framing with suitable condition, spacing and ventilation. Your exact price comes from an on-site quote.
Fit before finish
Profiles & details
New capped boards and borders can modernize a verified frame with suitable joist spacing.
Black aluminum can update appearance after rim framing and blocking are checked.
Stringers, landings, guards and handrails are assessed as one safety assembly.
Localized framing or connector work is appropriate only when the cause and extent are understood.
Balanced guidance
Material decision
Look: Uniform boards, wood-look colours
Heat & comfort: Darker colours get warmer in full sun
Look: Classic wood, stains to suit
Heat & comfort: Stays comfortable underfoot; needs regular sealing
Lifespans are approximate, with proper installation and maintenance. Prices are typical Ontario installed ranges (2026); your exact price comes from an on-site quote.
| Material | Look | Lifespan (approx.) | Maintenance | Typical range |
|---|---|---|---|---|
| Pressure-Treated Wood | Classic wood, stains to suit | 15–20 yrs | Regular staining/sealing | $45–$65 / sq ft |
| Cedar | Warm natural grain | 15–25 yrs | Regular staining/sealing | $55–$80 / sq ft |
| Composite | Uniform boards, wood-look colours | 25–30+ yrs | Low — occasional washing | $65–$95 / sq ft |
| PVC | Crisp, premium finish | 30+ yrs | Low — occasional washing | $80–$110 / sq ft |
Planning range
Raised decks need guards above 600 mm, taller posts and bracing, which push the per-sq-ft rate up. Confirmed on site.
Per-sq-ft rates usually drop as decks get larger; height, stairs, railings and complex shapes push them up.
Typical Ontario installed ranges (2026), not a quote. Your exact price comes from a free on-site visit.
Same deck, responsible decision
| Path | When it fits | What must be checked |
|---|---|---|
| Repair | Localized, correctable damage | Cause, adjacent framing and load path |
| Resurface | Sound frame with worn boards | Joist condition, spacing, ventilation and flashing |
| Rebuild | Widespread rot or failed supports | Footings, ledger, framing, permits and new design |
Below the surface
We do not judge a deck by its boards alone. The assessment follows loads from rail posts and stairs through joists, beams, ledger, connectors and footings before deciding what deserves to stay.
Check soft boards, bounce, guards, stairs and visible connections
Probe framing, ledger and flashing where safely accessible
Compare repair, resurfacing and rebuild scope
Correct suitable structural defects and joist spacing
Add joist tape and install compatible new boards and guards
Complete required inspection, cleanup and disposal
Everything below the boards — footings, posts, beams and joists — is what keeps a deck safe and level for decades; click a layer to see why it matters.
Footings must bear below frost depth — about 1.2 m / 4 ft in this region — so freeze–thaw can't heave the deck.
Ownership timeline
Stop using areas with loose guards, severe bounce, rotten stairs or visible separation.
Review boards, guards, stairs, ledger clues and footing movement.
Keep ventilation and drainage clear and follow care guidance for the new boards.
Hamilton · Burlington · Oakville
Any attached deck needs a permit. New or replacement guards also require a permit. Building Division: 905-546-2720.
Attached decks and decks more than 600 mm above grade or over 10 m² commonly need a permit. Confirm with City of Burlington Building.
Any attached deck needs a permit; detached decks over 10 m² and higher than 61 cm above grade also need one.
Confirm current requirements with your municipality before building.
Review the complete deck permit guide →Homeowner check
Planning guides
Type-specific answers
Only if the frame is sound, correctly supported and spaced for the selected boards, with suitable ventilation. It must be inspected first.
Soft wood, loose guards, bounce, sagging, heaved footings, ledger decay, rusted connectors and failing stairs are warning signs. Restrict use and arrange an assessment.
Yes. Hamilton states that replacement or installation of new guards requires a building permit. Confirm current requirements with the municipality.
Repair suits localized defects with a correctable cause. Widespread rot, failed footings, ledger problems or major movement often point to rebuilding.
Timing depends on size, stairs, railings and what is found after boards come off. Hidden repairs can change the schedule.
It depends on how much framing can responsibly remain. New boards follow the material ranges: pressure-treated $45–$65, cedar $55–$80, composite $65–$95 and PVC $80–$110 per sq ft; removal is quoted on site.
Local deck building
Hamilton
Burlington
Oakville
Start on site
Share the approximate size, height, stairs, railings and city. We’ll arrange a free on-site design consult and exact quote.