Creek-valley properties
Lots near Sixteen Mile Creek and Bronte Creek can involve ravine grades, erosion setbacks and Conservation Halton review before a boundary is excavated.

 AntoineAsphalt.ca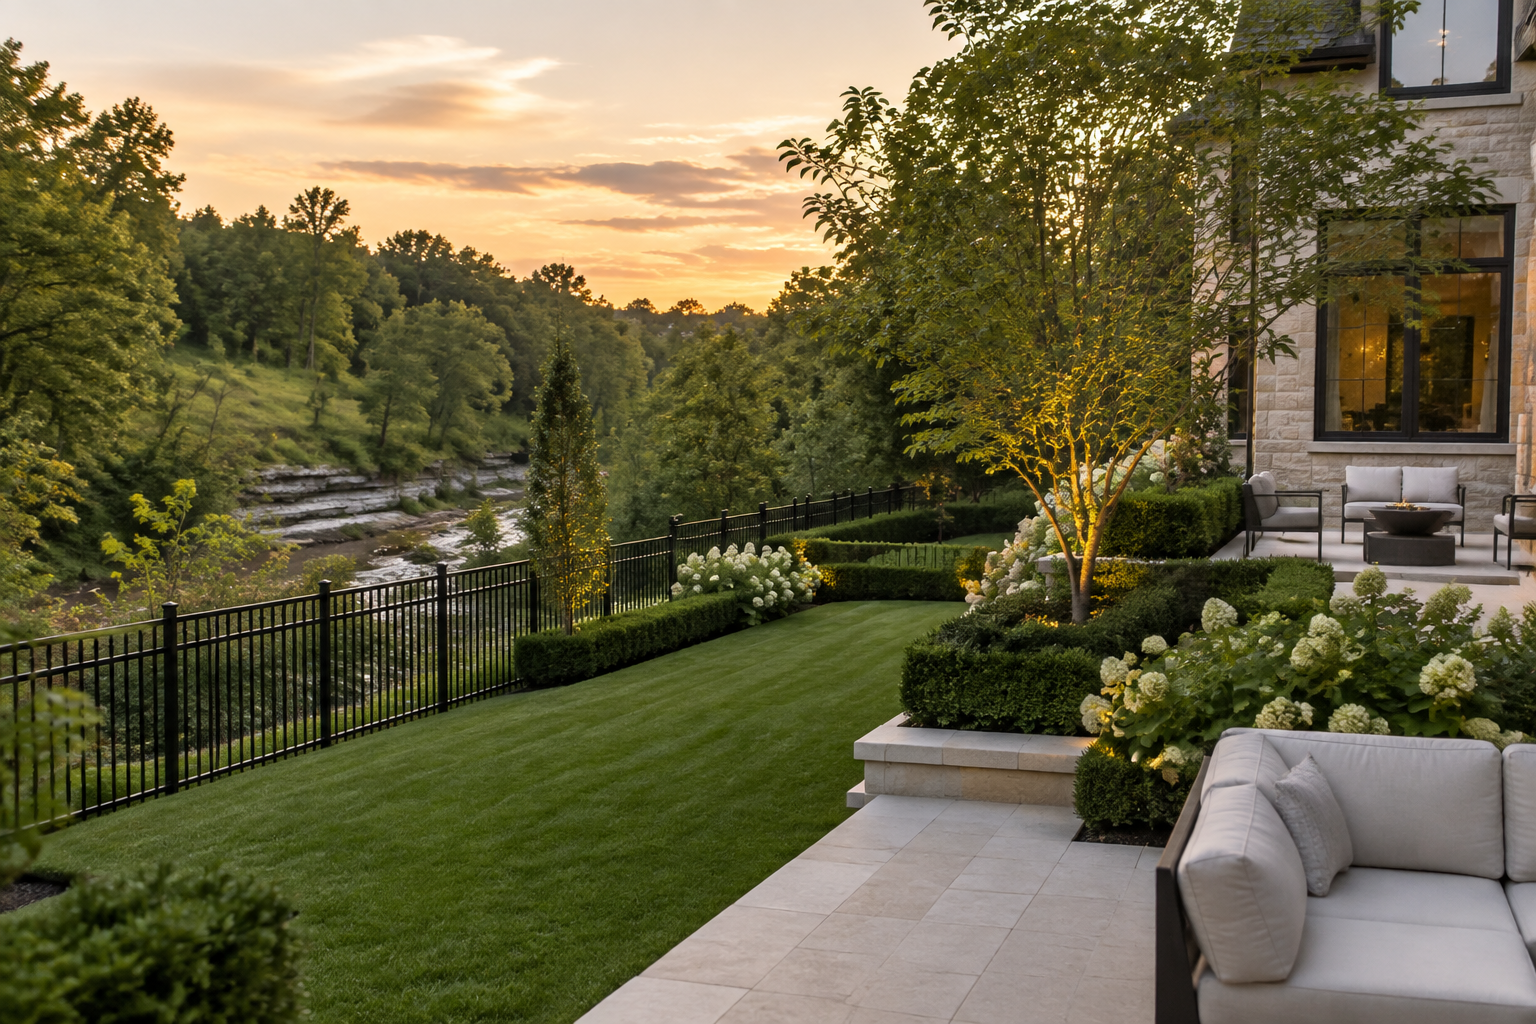
Fence contractor · Oakville
Antoine Landscape Contractors builds refined fence systems for Oakville properties, from cedar and composite privacy screens to ornamental aluminum and permit-aware pool enclosures. We coordinate the boundary with architecture, grading, planting and outdoor living areas.
Antoine Landscape Contractors builds refined fence systems for Oakville properties, from cedar and composite privacy screens to ornamental aluminum and permit-aware pool enclosures. We coordinate the boundary with architecture, grading, planting and outdoor living areas. We serve Glen Abbey, Bronte, Old Oakville, Joshua Creek, River Oaks, Clearview, Eastlake, West Oak Trails. Request the short quote form or call (647) 459-7775 to arrange a visit.
Ground conditions
Lots near Sixteen Mile Creek and Bronte Creek can involve ravine grades, erosion setbacks and Conservation Halton review before a boundary is excavated.
Oakville homes often call for carefully proportioned posts, considered transitions and gate hardware that relates to the architecture rather than a generic panel layout.
Mature trees, hedges and manicured beds influence the post line and access plan. We assess root zones and visible finishes before selecting equipment.
Oakville Division Fence By-law 2023-076 addresses division-fence cost sharing. A clear survey and early neighbour coordination help avoid redesign after materials are ordered.
Neighbourhood coverage
Every layout begins with the actual lot: its survey, access, grade, existing planting and the way the boundary meets neighbouring properties.
Serving Oakville neighbourhoods and surrounding properties. Illustration is not a boundary map.
Municipal planning
Oakville Fence By-law 2002-034 allows up to 2.0 m outside the front yard. The front-yard maximum is 1.5 m, and portions above 1.0 m must be open lattice. Mean grade is used where elevations differ. Pool Enclosure By-law 2006-071 requires a permit and full enclosure; Division Fence By-law 2023-076 addresses shared costs.
Grade differences are measured from the mean grade. Pool Enclosure By-law 2006-071 requires a permit and full enclosure. Division Fence By-law 2023-076 addresses shared boundary-fence costs.
Confirm current rules with your municipality before building.Confirm current rules with your municipality before building.
Read the municipal fence bylaw guide →Material fit
A sensible privacy foundation that can be detailed to suit established side and rear yards.
Explore this fence →Premium grain and custom detailing pair naturally with Old Oakville and Eastlake homes.
Explore this fence →Architectural lines suit newer homes in Joshua Creek, Clearview and River Oaks.
Explore this fence →Refined black metal preserves ravine views and complements manicured planting.
Explore this fence →A clean, uniform privacy solution with little seasonal upkeep.
Explore this fence →Cedar-like warmth and precise profiles suit premium low-maintenance landscapes.
Explore this fence →Black-coated mesh can quietly contain pets along less-visible side and rear lines.
Explore this fence →Full-enclosure, permit and locking-gate requirements shape the design from day one.
Explore this fence →Assessment separates a repairable gate or post from widespread structural decline.
Explore this fence →Transparent planning
Use current Ontario market ranges to plan. Gates, access, grade and details are confirmed in your on-site quote.
Permit-aware enclosure
Oakville requires a pool-enclosure permit before construction and a complete compliant enclosure with current height, water-distance and locking-gate provisions. Temporary fencing is required during pool construction when no permanent enclosure exists.
Confirm current rules with your municipality before building.
Explore pool fence planning →A controlled sequence
We relate the fence to architecture, sightlines, planting, privacy and the owner’s survey.
Oakville fence, pool and division-fence rules plus potential Conservation Halton limits are reviewed.
Utilities, grade transitions, post depth, gate structure and protected landscape areas are resolved.
The fence is aligned and finished carefully, hardware is adjusted and the surrounding property is left orderly.
One coordinated yard
Coordinate grades, wall-top fence height and structural loads before either system is built.
Retaining walls in Oakville →Set gate swings, access widths and finished elevations as one circulation plan.
Explore patios →Plan sleeves and fixture locations before fence lines restrict access.
Explore design & build →Local answers
Oakville Fence By-law 2002-034 permits up to 2.0 m outside the front yard. Front-yard fencing is limited to 1.5 m, with anything above 1.0 m required to be open lattice. Confirm current property-specific rules.
Yes. Pool Enclosure By-law 2006-071 requires a pool-enclosure permit and full enclosure. Current height, spacing, distance and locking-gate requirements should be confirmed before building.
Oakville Division Fence By-law 2023-076 sets a local cost-sharing framework, and the provincial Line Fences Act does not apply there. Review the current by-law and communicate with the neighbour before proceeding.
Work may be possible, but ravine and creek-valley properties can fall within Conservation Halton regulated areas. Property-specific review should happen before the fence line is finalized.
Cedar, composite, horizontal aluminum and ornamental aluminum can all provide a refined finish. Architecture, desired privacy, maintenance and exposure determine the strongest fit.
Yes. Gates, retaining walls, patios, planting and landscape-lighting routes can be coordinated so the boundary feels intentional within the full yard.
Start with the property
Share the approximate length, material, height and gate needs. We’ll arrange the on-site visit that produces your exact quote.