
 AntoineAsphalt.ca
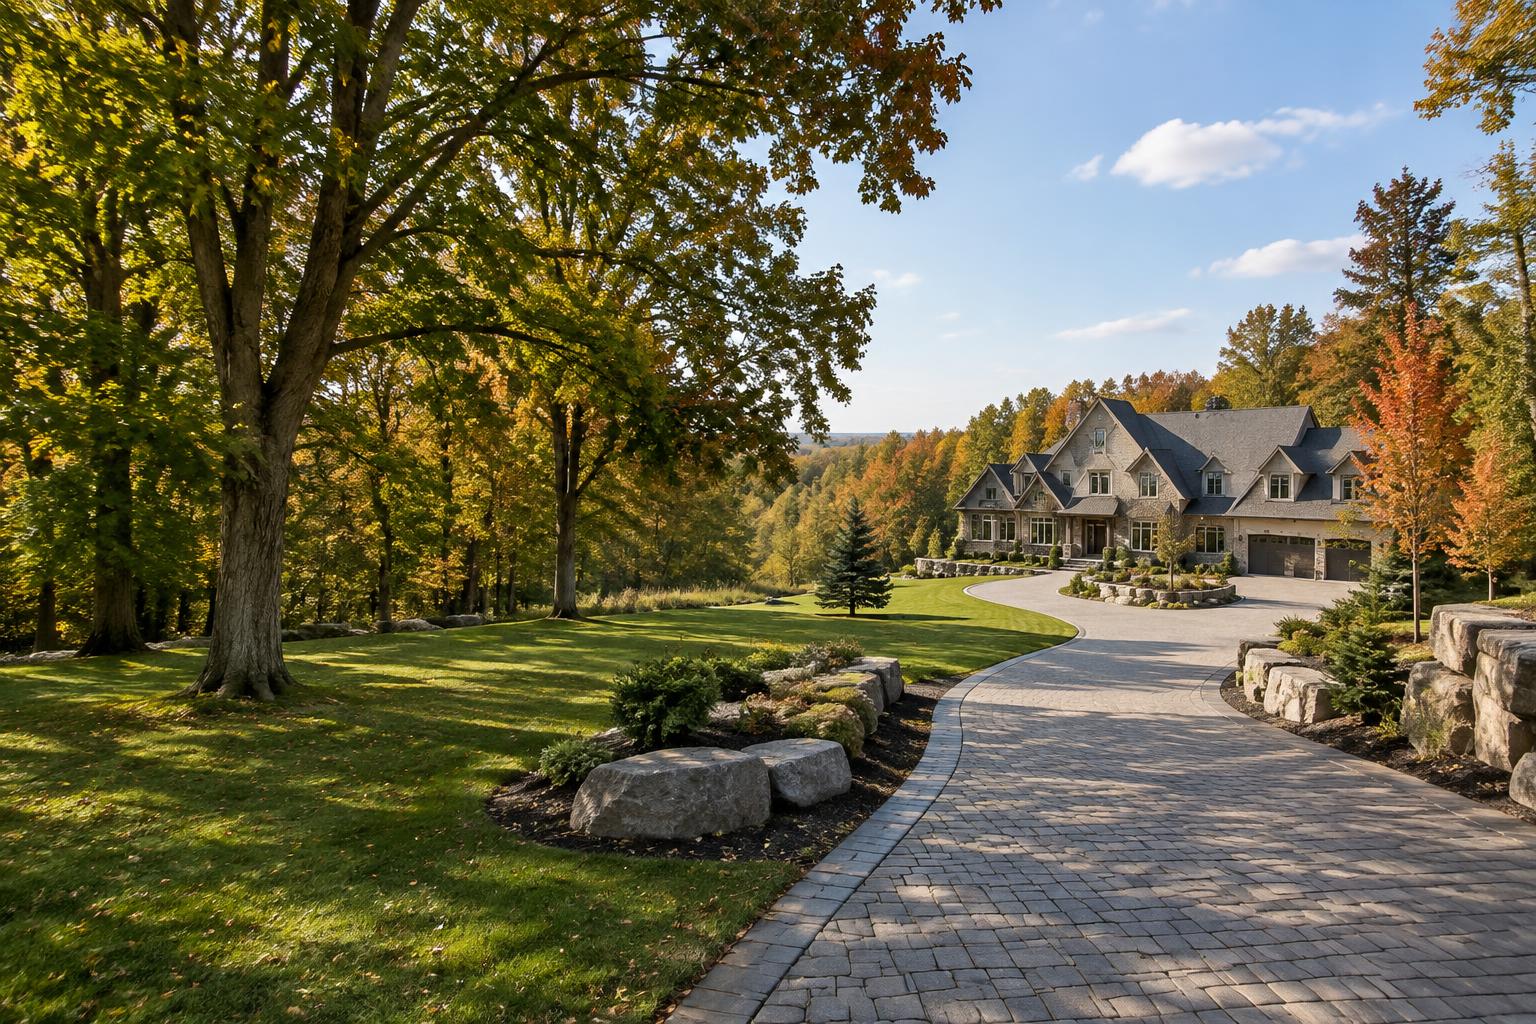
City of Hamilton (Flamborough) · country & estate properties
Landscaping & Outdoor Construction in Millgrove
Outdoor spaces planned around the land, the existing systems and the way you want to use your property.
Quick answer
Millgrove is in City of Hamilton (Flamborough). Country landscaping starts with locating the septic tank, leaching bed and well, then checking City of Hamilton zoning and Hamilton pool enclosure rules. Private-line locates, conservation mapping and the NEC map are checked for the individual property before the outdoor layout is settled.
The setting
About Millgrove
Millgrove is a community of former West Flamborough Township.
Much of Flamborough sits on top of the Niagara Escarpment; recent decades brought commuters and hobby farmers. Its wider landscape includes Valens and Christie Lake conservation areas, Spencer Gorge and Westfield Heritage Centre.
~10–15 km NW — approximate, rounded straight-line distance from downtown Hamilton.
Rules that apply here
| Municipality | City of Hamilton (Flamborough) |
|---|---|
| Zoning reference | Hamilton Zoning By-law 05-200, Section 12 — Agriculture (A1) and Settlement Residential (S1); confirm the actual zone. |
| Niagara Escarpment | We check the NEC interactive map for your lot rather than assuming whether it is inside or outside the Development Control Area. Not every project needs a permit; exemptions have conditions. Map boundaries are approximate (escarpment.org, Oct 2026). |
| Conservation | We check the regulation map for each property. Depending on the lot: Hamilton Conservation Authority, Conservation Halton, Grand River Conservation Authority or Niagara Peninsula Conservation Authority. Floodplain, valley, wetland and shoreline areas need a permit (O. Reg. 41/24). |
| Septic questions | Building Division: 905-546-2720 septic.systems@hamilton.ca (City of Hamilton form, Mar 2026). |
| Pool enclosure | Hamilton pool rules → |
| Requirement | Agriculture (A1) | Settlement Residential (S1) |
|---|---|---|
| Minimum lot area | 0.4 ha | 0.4 ha |
| Minimum lot width | 30 m (98 ft) | 30 m (98 ft) |
| Front yard | 10 m (33 ft) | 7.5 m (25 ft) |
| Side yard | 3 m (10 ft) | 3 m (10 ft) |
| Rear yard | 10 m (33 ft) | 7.5 m (25 ft) |
| Maximum height | 10.5 m (34 ft) | 10.5 m (34 ft) |
Hamilton Zoning By-law 05-200, Section 12. Accessory buildings follow Section 4.8. Check the actual zone and confirm current rules with your municipality before building. Feet are approximate conversions.
Confirm current rules with your municipality before building. No community-wide zoning or permit status establishes the rules for an individual lot.
Start with what’s underground
Plan around the septic and the well
Clearances from Ontario Building Code Art. 8.2.1.6 for Class 4/5 systems; your septic designer and municipality confirm your lot. Feet are approximate conversions. Schematic, not to scale. Shaded zones show the relationship, not measured distances or approval. “OK here” does not establish compliance.
Minimum horizontal clearances
- From a structure: 1.5 m (5 ft).
- From a well: 15 m (49 ft).
- From a lake, pond, river, stream or spring: 15 m (49 ft).
- From the property line: 3 m (10 ft).
- From a structure: 5 m (16 ft).
- From a well: 15 m (49 ft) from a well with watertight casing at least 6 m (20 ft) deep; 30 m (98 ft) from any other well.
- From a lake, pond, river, stream or spring: 15 m (49 ft).
- From the property line: 3 m (10 ft).
- Clearance zone
- Well
- Existing structures
Build around the property
What we build on country properties
Design & Build
Coordinate the driveway, outdoor rooms and planting as one landscape plan.
02Pool Installation
Plan the pool and its surroundings around septic, wells and access.
03Interlock driveways
Connect long approaches, parking and entrances with a considered layout.
04Retaining Walls — armour stone
Shape changes in grade while leaving room for drainage and access.
05Fences
Define outdoor spaces and plan gates around the property layout.
06Decks
Create an outdoor gathering space with siting considered alongside existing systems.
07Garden Beds & Plants
Bring structure to open lawn and the edges of outdoor living spaces.
08Sod Installation
Plan lawn areas alongside delivery access and the wider landscape.
09Christmas Lighting
Plan seasonal lighting around the house, trees and long approaches.
Before you build
Millgrove country-property FAQ
Which municipality sets the rules for a Millgrove country property?
Millgrove is part of City of Hamilton (Flamborough). City of Hamilton is the municipal starting point for zoning and building questions, while conservation and Niagara Escarpment controls depend on the individual lot. Hamilton’s rural A1 and S1 provisions are in Zoning By-law 05-200, Section 12; the community name alone does not establish the zone.
How do septic systems and wells affect a Millgrove layout?
On a Millgrove lot with a Class 4/5 system, the tank is at least 1.5 m from a structure and the leaching bed at least 5 m. Tank-to-well clearance is 15 m; bed-to-well clearance is 15 m for a watertight casing at least 6 m deep, or 30 m otherwise (Ontario Building Code Art. 8.2.1.6). Your septic designer and City of Hamilton confirm your lot. Heavy equipment stays off the bed as practice.
Where do I check pool rules for Millgrove?
Use the Hamilton pool rules page for the researched enclosure requirements that apply to Millgrove, then confirm current requirements with City of Hamilton before building. The pool location is also planned around the septic system, well and private lines; a large yard does not remove those site-specific checks.
What determines when work can start on a Millgrove property?
The start for a Millgrove project depends on confirming the lot’s constraints, not a fixed timeline given here. Locate the septic system and well, obtain Ontario One Call locates and arrange private locates for owner-owned lines. Check City of Hamilton requirements, the conservation regulation map and any NEC exemption conditions. As planning practice, delivery staging, machine access and longer material runs are considered before the work sequence is agreed.
Which former township includes Millgrove?
Millgrove is a community of former West Flamborough Township and is now within the City of Hamilton’s Flamborough area. Its former township identity does not determine current construction requirements. For a country-property layout, confirm the actual Hamilton zone and identify the septic system, well and owner-owned buried lines before placing new outdoor work.
Which rural zoning provisions should a Millgrove owner check?
For Millgrove, start with the City of Hamilton and the actual zone shown for the property. Agriculture (A1) and Settlement Residential (S1) provisions appear in Zoning By-law 05-200, Section 12. Their front and rear yard requirements differ, so former West Flamborough Township membership is not a substitute for checking the zone.
Plan your property
Tell us about your Millgrove property.
Get a free quote
Fill this out and we'll respond as soon as possible. For fastest service, call (647) 459-7775.