
Best for
- Garden rooms close to grade
- Freestanding platforms away from the house
- Transitions between doors, planting and patios
- Low-profile composite or PVC surfaces
Planting & finishing
Design & Build
One plan for the whole yard, from the first layout to the finished build.
Go to Design & BuildPool Installation
Fibreglass, vinyl liner and concrete pools, with the patio, fence and landscaping around them.
Pool Installation overviewFire Features
Gas fire pits, wood fire pits and outdoor fireplaces, planned around your city's burn rules.
Fire Features overviewWater Features
Ponds, pondless waterfalls and fountains, with the depth, power and winter care planned first.
Water Features overviewRetaining Walls
Armour stone, interlocking block and natural stone walls, built to hold the grade.
Retaining Walls overviewPrepare the site
 AntoineAsphalt.ca
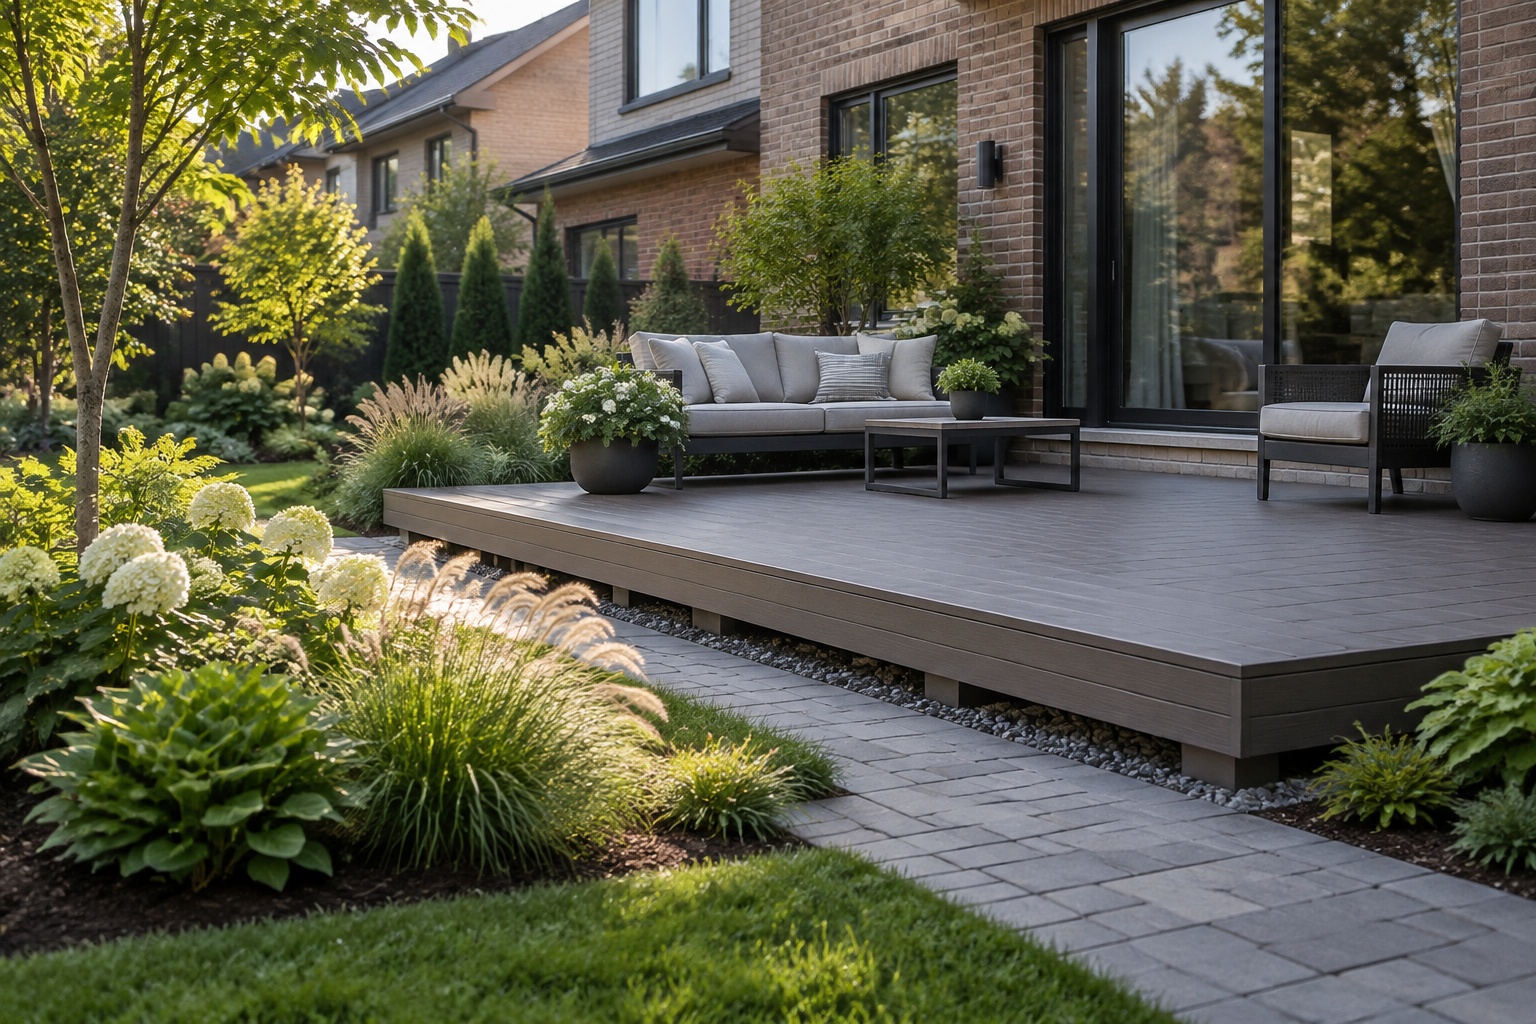
Decks · Ground-Level · Hamilton
Ground-level and floating decks create a warm garden room close to the lawn, either attached or freestanding. Low clearance makes drainage and airflow critical; permit-exempt never means code- or zoning-exempt.
Shown: Ground-level deck — Step 1 of 5 — Footings
Ground-level and floating decks create a warm garden room close to the lawn, either attached or freestanding. Low clearance makes drainage and airflow critical; permit-exempt never means code- or zoning-exempt. Your exact price comes from an on-site quote.
Fit before finish
Profiles & details
A freestanding platform sits within planting rather than reading as an extension of the house.
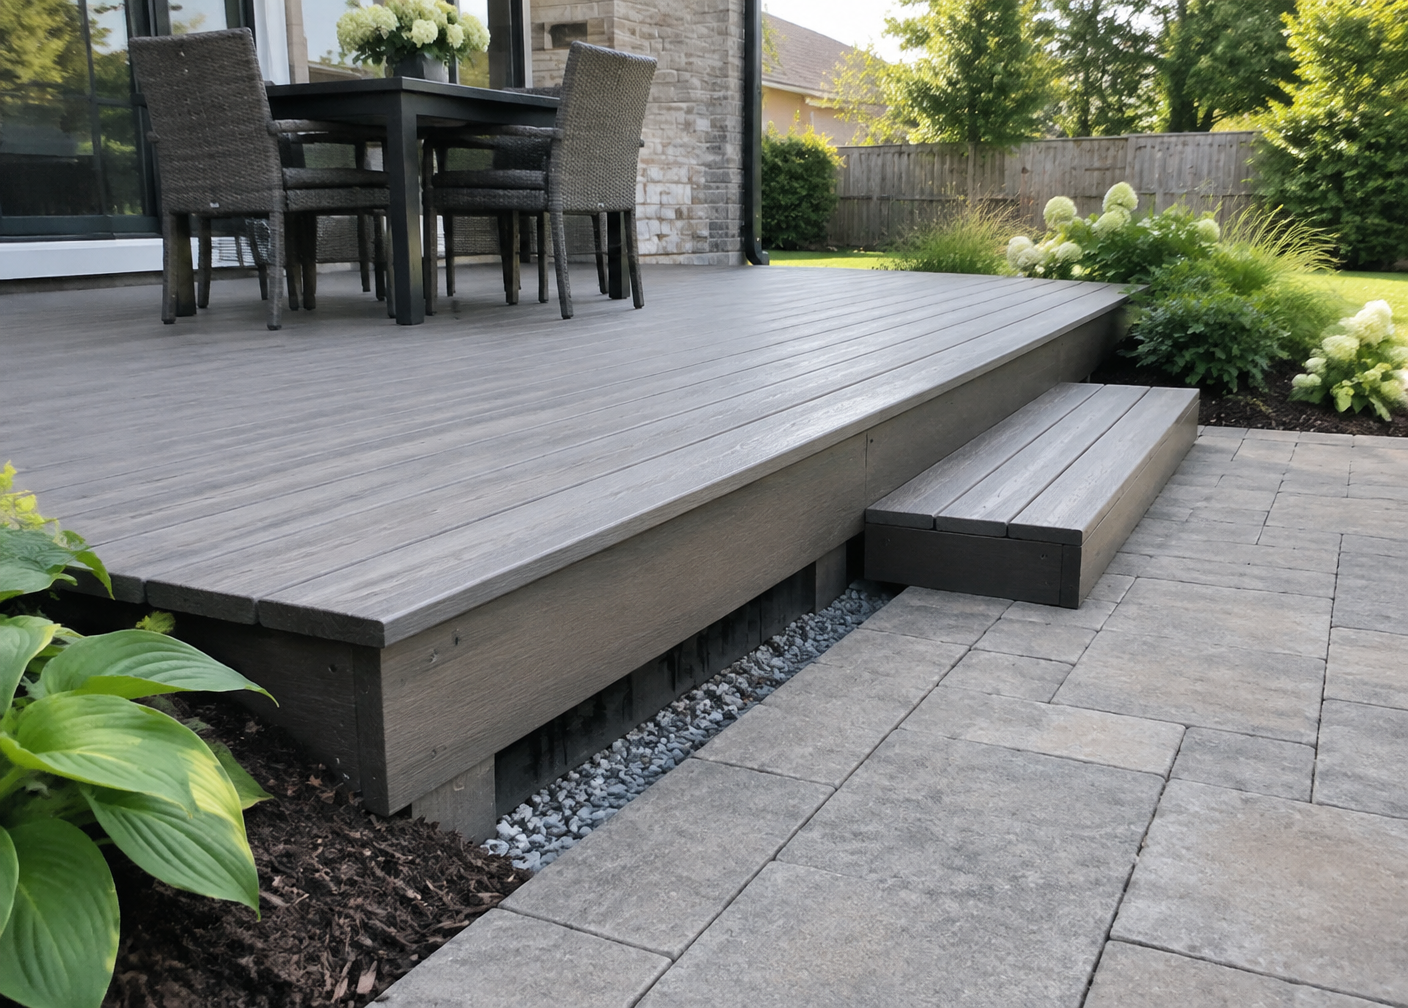
Careful elevations reduce awkward steps while preserving drainage at the building.
Boards define the lounge zone while pavers carry paths and heavier ground-level uses.
Concentrated loads require a dedicated structural design rather than standard deck assumptions.
Balanced guidance
Material decision
Look: Uniform boards, wood-look colours
Heat & comfort: Darker colours get warmer in full sun
Look: Classic wood, stains to suit
Heat & comfort: Stays comfortable underfoot; needs regular sealing
Lifespans are approximate, with proper installation and maintenance. Prices are typical Ontario installed ranges (2026); your exact price comes from an on-site quote.
| Material | Look | Lifespan (approx.) | Maintenance | Typical range |
|---|---|---|---|---|
| Pressure-Treated Wood | Classic wood, stains to suit | 15–20 yrs | Regular staining/sealing | $45–$65 / sq ft |
| Cedar | Warm natural grain | 15–25 yrs | Regular staining/sealing | $55–$80 / sq ft |
| Composite | Uniform boards, wood-look colours | 25–30+ yrs | Low — occasional washing | $65–$95 / sq ft |
| PVC | Crisp, premium finish | 30+ yrs | Low — occasional washing | $80–$110 / sq ft |
Planning range
Raised decks need guards above 600 mm, taller posts and bracing, which push the per-sq-ft rate up. Confirmed on site.
Per-sq-ft rates usually drop as decks get larger; height, stairs, railings and complex shapes push them up.
Typical Ontario installed ranges (2026), not a quote. Your exact price comes from a free on-site visit.
Check your project
Confirm current requirements with your municipality before building. Permit-exempt never means code-exempt; zoning, setbacks and lot coverage still apply.
Below the surface
A low deck hides its most important details. We set finished elevations, drainage and ventilation first, then choose below-frost piers, helical piles or an honestly limited surface-support approach to suit the site.
Map door sills, grade, setbacks and water movement
Confirm permit and zoning conditions
Choose below-frost or suitable limited surface support
Use low-profile framing without blocking airflow
Install moisture-suited boards with correct gaps
Finish planting and interlock without burying the frame
Everything below the boards — footings, posts, beams and joists — is what keeps a deck safe and level for decades; click a layer to see why it matters.
Footings must bear below frost depth — about 1.2 m / 4 ft in this region — so freeze–thaw can't heave the deck.
Ownership timeline
Remove leaves and soil that block airflow or bridge the deck edge.
Water should leave the house and deck rather than pond below.
Check accessible joists, supports, fasteners and board gaps.
Hamilton · Burlington · Oakville
Any attached deck needs a permit. New or replacement guards also require a permit. Building Division: 905-546-2720.
Attached decks and decks more than 600 mm above grade or over 10 m² commonly need a permit. Confirm with City of Burlington Building.
Any attached deck needs a permit; detached decks over 10 m² and higher than 61 cm above grade also need one.
Confirm current requirements with your municipality before building.
Review the complete deck permit guide →Planning guides
Type-specific answers
A detached uncovered deck over 10 m² and more than 200 mm above grade needs a permit; any attached deck needs one. Confirm current requirements with Hamilton.
Oakville requires one for any attached deck, or a deck over 10 m² and higher than 61 cm. Zoning still applies to all decks.
Surface blocks can suit limited low, freestanding situations but may move with frost. Below-frost piers or helical piles provide more stable support.
The frame, drainage and required ventilation set a practical minimum. A deck should not trap moisture against soil or the house.
It can if damp air and debris remain trapped. Drainage, airflow and moisture-tolerant materials reduce that risk.
A deck gives a warm board surface; interlock handles ground-level circulation and heavy features well. Site drainage and desired feel decide.
Only with framing and supports designed for its concentrated filled weight. It needs a project-specific structural check.
Local deck building
Hamilton
Burlington
Oakville
Start on site
Share the approximate size, height, stairs, railings and city. We’ll arrange a free on-site design consult and exact quote.