
Escarpment edge
North of the QEW, rising grades and tree cover can shape support locations, stairs and the view from the house.
Planting & finishing
Design & Build
One plan for the whole yard, from the first layout to the finished build.
Go to Design & BuildPool Installation
Fibreglass, vinyl liner and concrete pools, with the patio, fence and landscaping around them.
Pool Installation overviewFire Features
Gas fire pits, wood fire pits and outdoor fireplaces, planned around your city's burn rules.
Fire Features overviewWater Features
Ponds, pondless waterfalls and fountains, with the depth, power and winter care planned first.
Water Features overviewRetaining Walls
Armour stone, interlocking block and natural stone walls, built to hold the grade.
Retaining Walls overviewPrepare the site
 AntoineAsphalt.ca
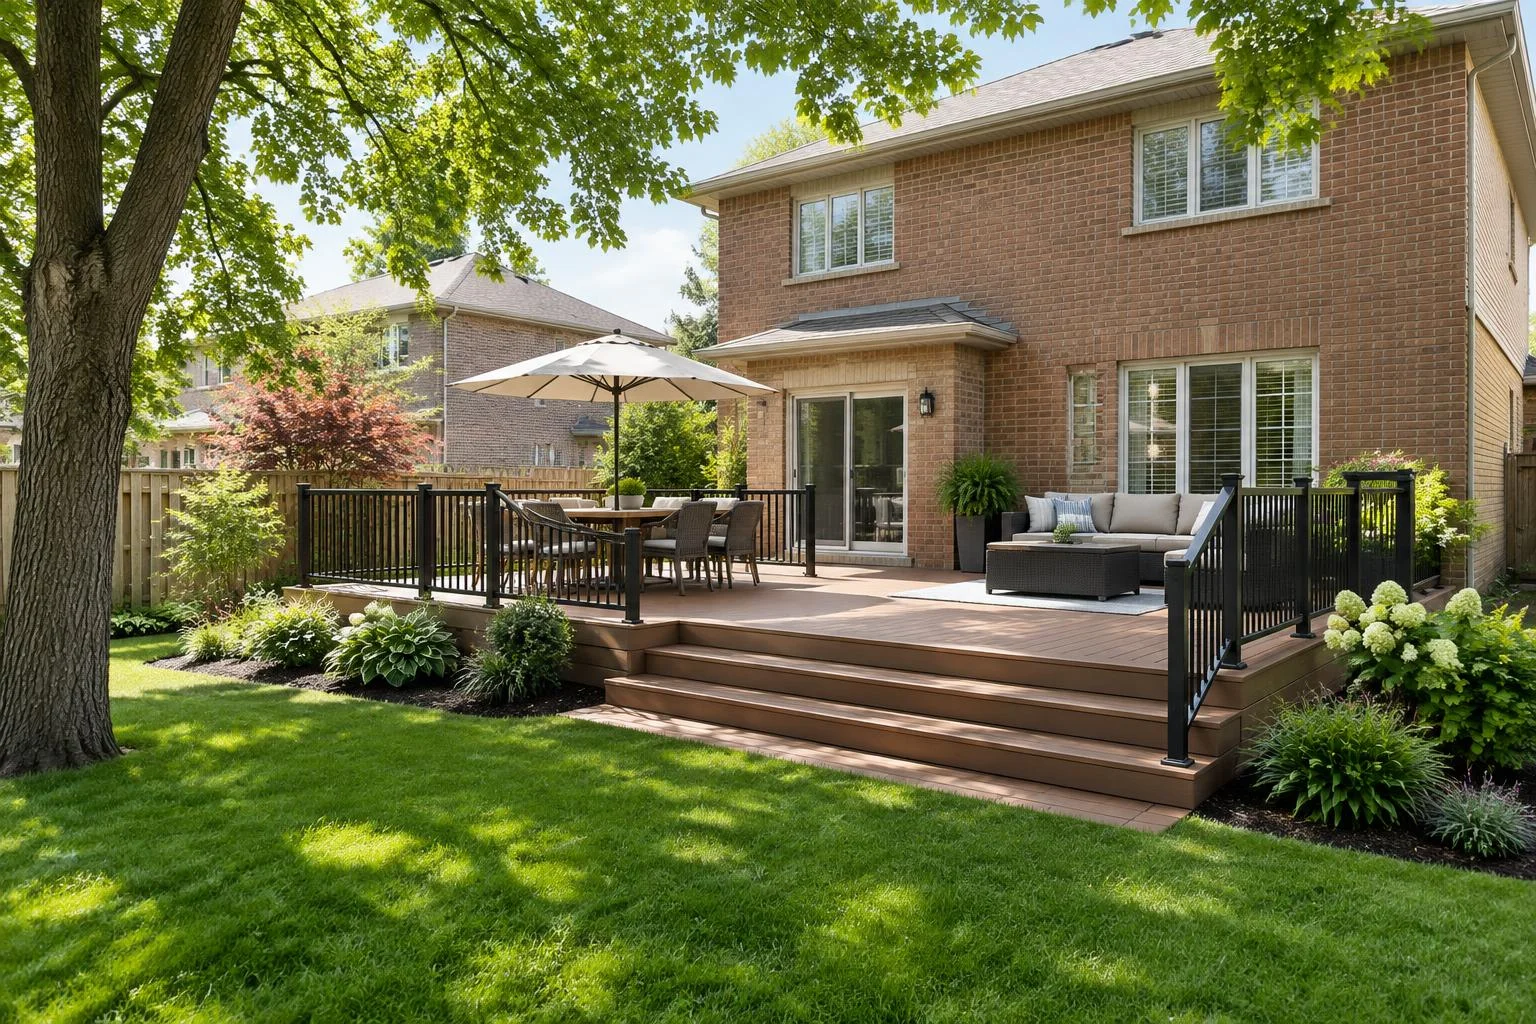
Deck builders · Burlington
Antoine Landscape Contractors builds decks for Burlington's family backyards, mature tree lots and lake-influenced properties. We connect dining, stairs, planting and the lawn without treating the deck as a standalone platform. Your exact price comes from an on-site quote.
Shown: Multi-level deck — Step 1 of 5 — Footings
Antoine Landscape Contractors builds and repairs decks for homes in Burlington. Footings go below frost depth and we check Burlington's permit rules first. Quotes are free and done on site.
Antoine Landscape Contractors builds decks for Burlington's family backyards, mature tree lots and lake-influenced properties. We connect dining, stairs, planting and the lawn without treating the deck as a standalone platform. Your exact price comes from an on-site quote.
The property first
North of the QEW, rising grades and tree cover can shape support locations, stairs and the view from the house.
In Millcroft, Orchard and Alton Village, a generous stair and clear route across the lawn often matter as much as the deck finish.
Roseland and Shoreacres properties can face stronger wind exposure. Railing, shade and furniture zones should be considered from the outset.
Neighbourhood coverage
The deck footprint starts with the actual site: its survey, grade, trees, access and where the stairs meet the rest of the yard.
Municipal planning
Burlington follows Ontario Building Code permit triggers. Attached decks and decks more than 600 mm above grade or over 10 m² commonly need a permit; confirm the specific proposal with City of Burlington Building before building.
Creek, ravine and escarpment-edge properties may be within a Conservation Halton regulated area. Check before building.
Confirm current requirements with your municipality before building. Permit-exempt never means code-exempt; zoning, setbacks and lot coverage still apply.
Material fit
A tidy, low-maintenance surface for heavily used family spaces.
Explore this deck →Use a modest level change to separate dining from garden access.
Explore this deck →Warm natural grain works beside established trees and brick homes.
Explore this deck →Black aluminum keeps the garden in view without visual clutter.
Explore this deck →A practical route to a generous family-sized footprint.
Explore this deck →Resist moisture on shaded lots and lake-influenced properties.
Explore this deck →Build a sheltered dining zone around sun and prevailing wind.
Explore this deck →Add a low garden destination away from the house.
Explore this deck →Evaluate older supports and framing before installing a new surface.
Explore this deck →Transparent planning
Typical Ontario installed ranges (2026). Materials, stairs, railings and elevation all affect the planning range. Your exact price comes from an on-site quote.
Raised decks need guards above 600 mm, taller posts and bracing, which push the per-sq-ft rate up. Confirmed on site.
Per-sq-ft rates usually drop as decks get larger; height, stairs, railings and complex shapes push them up.
Typical Ontario installed ranges (2026), not a quote. Your exact price comes from a free on-site visit.
| Material | Look | Lifespan (approx.) | Maintenance | Typical range |
|---|---|---|---|---|
| Pressure-Treated Wood | Classic wood, stains to suit | 15–20 yrs | Regular staining/sealing | $45–$65 / sq ft |
| Cedar | Warm natural grain | 15–25 yrs | Regular staining/sealing | $55–$80 / sq ft |
| Composite | Uniform boards, wood-look colours | 25–30+ yrs | Low — occasional washing | $65–$95 / sq ft |
| PVC | Crisp, premium finish | 30+ yrs | Low — occasional washing | $80–$110 / sq ft |
From survey to finishing
Locate doors, trees, sun, wind and the most useful stair landing.
Check Burlington Building requirements and survey constraints before setting the footprint.
Set below-frost footings, frame and finish the deck, then coordinate stairs, planting and patio edges.
One coordinated yard
Coordinate privacy, property lines and gates with the deck footprint.
Explore fences →Manage grade changes and build a stable transition into the yard.
Explore walls →Give wide deck stairs a practical landing and a second outdoor zone.
Explore interlock →Plan sleeves for stair and garden lights while framing is open.
Explore design & build →Local answers
Attached decks and decks more than 600 mm high or over 10 m² commonly need permits under Ontario Building Code triggers. Confirm your project with City of Burlington Building before building.
Composite is a low-maintenance choice for daily use; cedar offers natural warmth but needs regular finishing. We compare samples at the site visit.
Often the footprint can be shaped around it. Root zones, shade and equipment access should be assessed before fixing support positions.
Glass can protect the view, but exposure and cleaning expectations matter. Black aluminum pickets offer an alternative with less glass to maintain.
Raised or stepped layouts can follow the grade, with guards, footings and landings designed for the actual elevations.
Yes. Some creek or ravine lots may be in a Conservation Halton regulated area. Confirm property-specific requirements before building.
Start with the property
Share the size, material, height and stair needs. We’ll arrange an on-site visit for your exact quote.