Escarpment-edge lots
North of the QEW, grades can rise toward the escarpment and challenge rigid panels. The run is laid out so steps or racking look deliberate rather than improvised.

 AntoineAsphalt.ca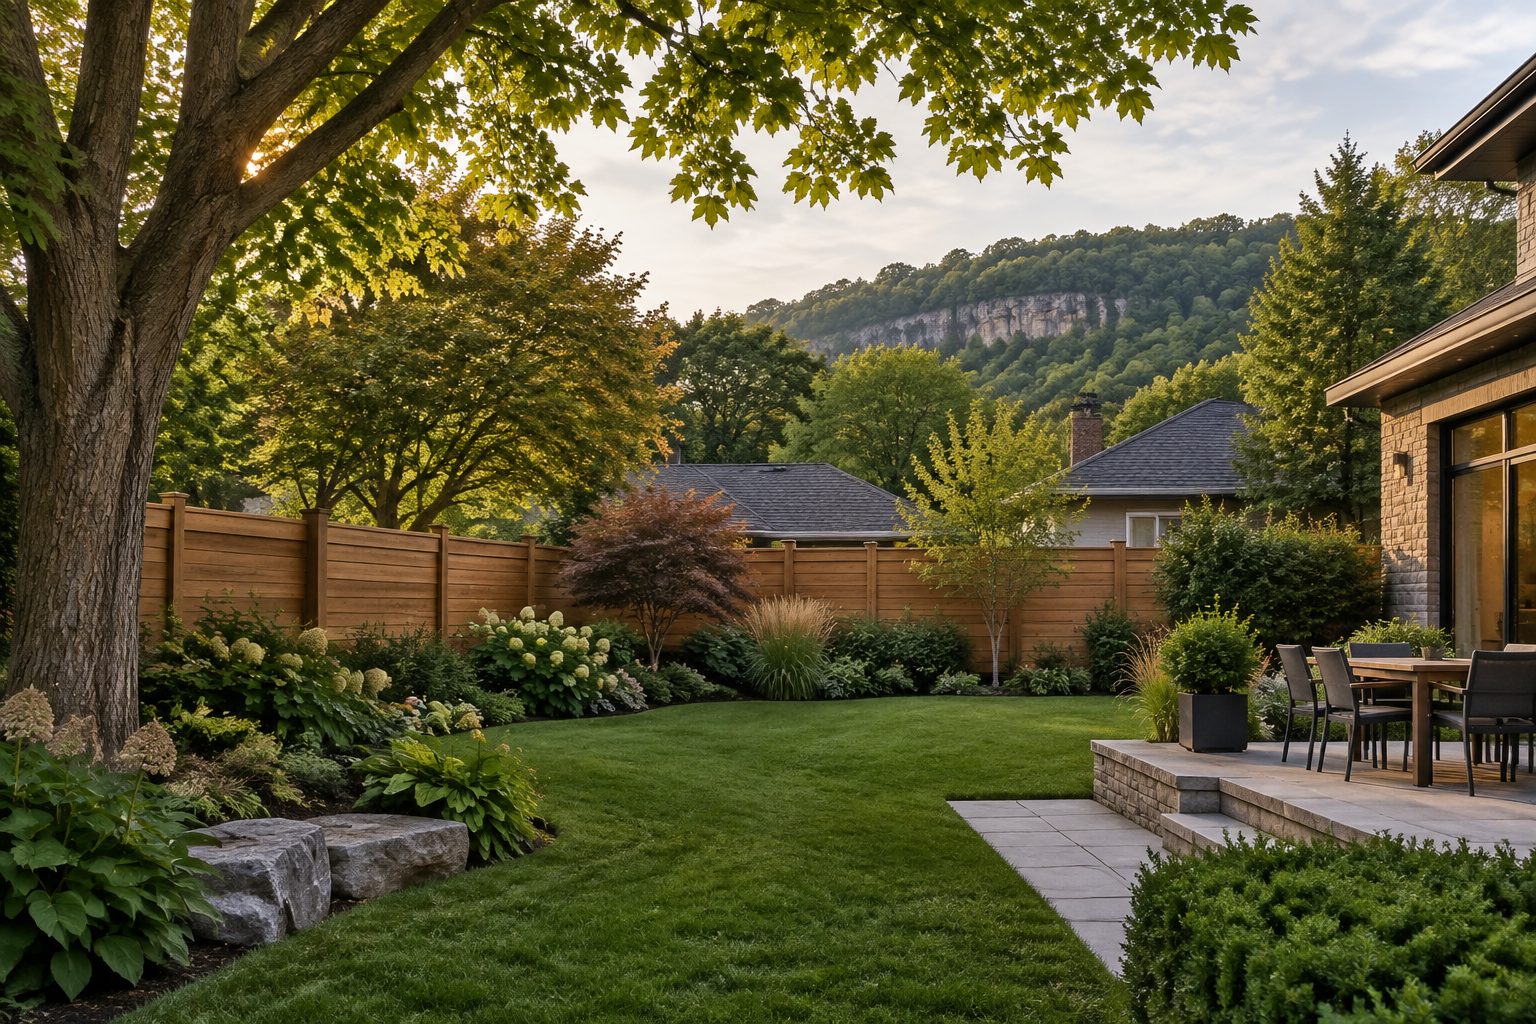
Fence contractor · Burlington
Antoine Landscape Contractors plans and installs fences throughout Burlington, coordinating privacy, grade changes, mature planting and gates with the rest of the landscape. A free site visit establishes the layout and exact project quote.
Antoine Landscape Contractors plans and installs fences throughout Burlington, coordinating privacy, grade changes, mature planting and gates with the rest of the landscape. A free site visit establishes the layout and exact project quote. We serve Aldershot, Alton Village, Millcroft, Headon Forest, Orchard, Tyandaga, Roseland, Shoreacres. Request the short quote form or call (647) 459-7775 to arrange a visit.
Ground conditions
North of the QEW, grades can rise toward the escarpment and challenge rigid panels. The run is laid out so steps or racking look deliberate rather than improvised.
Properties near creek and ravine systems may have regulated areas, erosion concerns or protected vegetation. Conservation Halton should be consulted when the line approaches these features.
Wind near the lake increases the load on solid privacy panels and wide gates. Post spacing, gate framing and material choice need to suit that exposure.
Aldershot, Roseland and Tyandaga can combine large trees, established gardens and limited access. Root zones and delivery routes are considered before excavation.
Neighbourhood coverage
Every layout begins with the actual lot: its survey, access, grade, existing planting and the way the boundary meets neighbouring properties.
Serving Burlington neighbourhoods and surrounding properties. Illustration is not a boundary map.
Municipal planning
Burlington Division Fence By-law 024-2003 and zoning regulate division-fence location and height, generally around 2.0 m in rear and side yards with lower front-yard and visibility limits. Pool Fencing By-law 074-2005 has separate material and gate-hardware requirements. For current zoning guidance, call 905-335-7642.
Zoning controls the property-specific location and height. Visibility triangles restrict solid fencing. For current zoning guidance, call 905-335-7642.
Confirm current rules with your municipality before building.Confirm current rules with your municipality before building.
Read the municipal fence bylaw guide →Material fit
Reliable full privacy for family lots in Alton Village, Orchard and Headon Forest.
Explore this fence →Natural warmth sits comfortably beside Burlington’s mature canopy and gardens.
Explore this fence →A crisp backdrop for contemporary patios and renovated suburban homes.
Explore this fence →Keeps ravine and landscaped views open while defining the property edge.
Explore this fence →Low-maintenance privacy for owners who want no staining or painting.
Explore this fence →Premium colour-stable boards suit polished outdoor rooms near the lakeshore.
Explore this fence →Black coated mesh offers discreet pet containment on larger or sloping lots.
Explore this fence →Material and hardware choices are checked against Burlington’s dedicated pool by-law.
Explore this fence →Targeted work can restore storm-damaged panels, posts and gates when the rest remains sound.
Explore this fence →Transparent planning
Use current Ontario market ranges to plan. Gates, access, grade and details are confirmed in your on-site quote.
Permit-aware enclosure
Burlington’s pool by-law has its own material, opening and gate rules; thumb-latch hardware alone does not count as self-latching. We review the proposed enclosure, but owners must confirm the current property-specific requirements with the City.
Confirm current rules with your municipality before building.
Explore pool fence planning →A controlled sequence
We assess intended privacy, survey information, mature trees, drainage, slopes and access.
Material, style, height and gate positions are coordinated with Burlington zoning and the landscape.
Locates are completed before posts are excavated to about four feet and set for local frost conditions.
Panels or boards follow the planned grade, gates are tuned and disturbed areas receive a clean finish.
One coordinated yard
Coordinate grades, wall-top fence height and structural loads before either system is built.
Retaining walls in Burlington →Set gate swings, access widths and finished elevations as one circulation plan.
Explore patios →Plan sleeves and fixture locations before fence lines restrict access.
Explore design & build →Local answers
Burlington zoning generally allows about 2.0 m in rear and side yards, with lower limits and visibility controls elsewhere. Rules are property-specific; confirm current guidance with the City at 905-335-7642.
Possibly, but properties near ravines, creeks or the escarpment may fall within Conservation Halton regulated areas. Check the property and obtain any required review before digging.
Open ornamental aluminum reduces wind load. Solid wood, vinyl and composite can also work when posts, spacing, rails and gates are detailed for exposure. The site visit determines the appropriate approach.
Yes. The pool by-law has dedicated enclosure and gate rules, and a thumb latch alone is not considered self-latching. Confirm the current requirements before construction.
Yes. Our Burlington service area includes Aldershot, Alton Village, Millcroft, Headon Forest, Orchard, Tyandaga, Roseland, Shoreacres and nearby communities.
Yes. We can plan fence lines, gate circulation, planting clearances, lighting sleeves and adjacent patios as one landscape-construction scope.
Start with the property
Share the approximate length, material, height and gate needs. We’ll arrange the on-site visit that produces your exact quote.