Pressure-Treated Wood
Lifespan 15–20 yrs
Maintenance Regular staining/sealing
Cost band $$ · $45–$65/sq ft
Look: Classic wood, stains to suit
Heat & comfort: Stays comfortable underfoot; needs regular sealing

 AntoineAsphalt.ca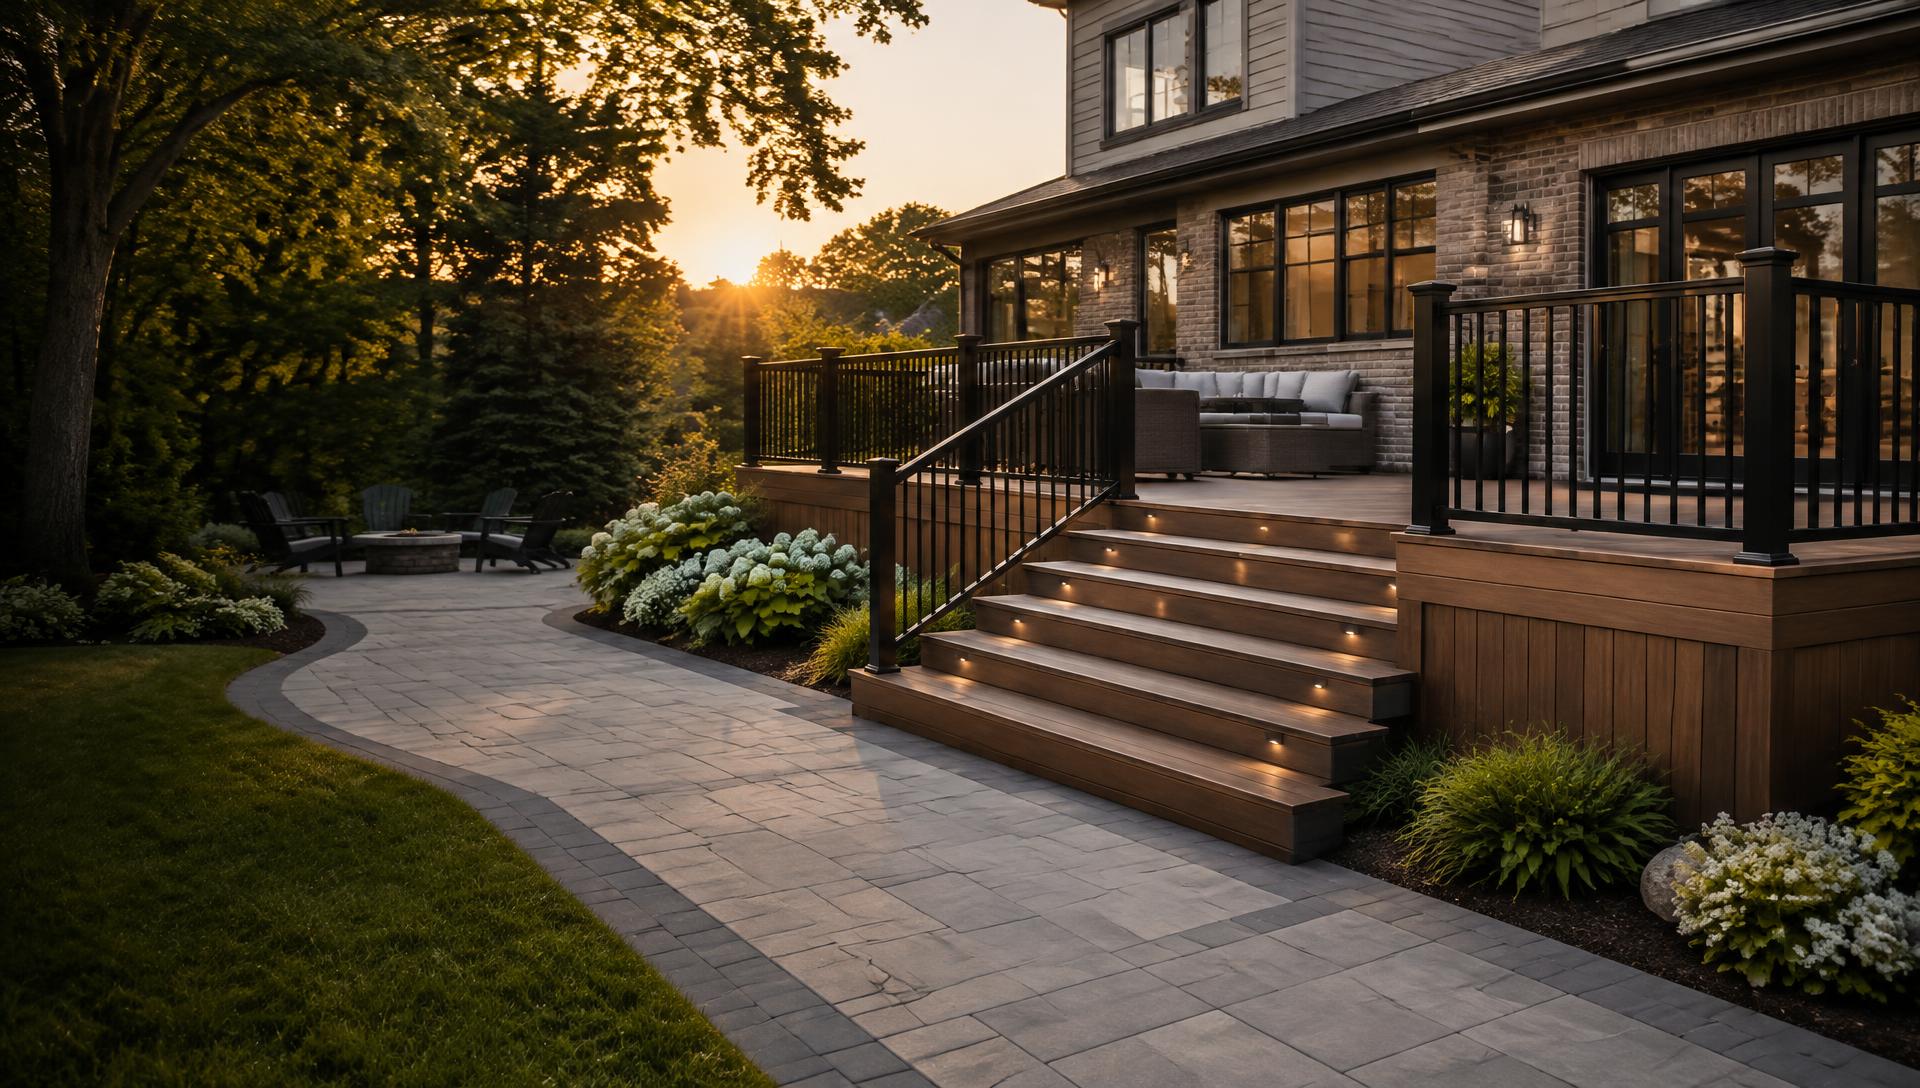
Decks · Hamilton · Halton
Decks designed as part of the whole yard — with the patio, steps, retaining walls, planting and lighting planned together, and footings set below frost.
Antoine Landscape Contractors designs and builds pressure-treated, cedar, composite and PVC decks across Hamilton, Ancaster, Burlington and Oakville. Typical Ontario installed ranges (2026) run about $45–$110 per sq ft depending on material, and every deck we build sits on footings below frost depth. Start with a free on-site design consult for an exact quote.
One yard, one plan
Most deck builders stop at the last stair. We design where that stair lands: the interlock patio below, the steps and retaining walls that handle the grade, the planting that softens the skirting and the lighting that makes it usable after dark. One design, one crew, one schedule — so the deck and the yard feel like they were always meant to be together.
Materials & layouts
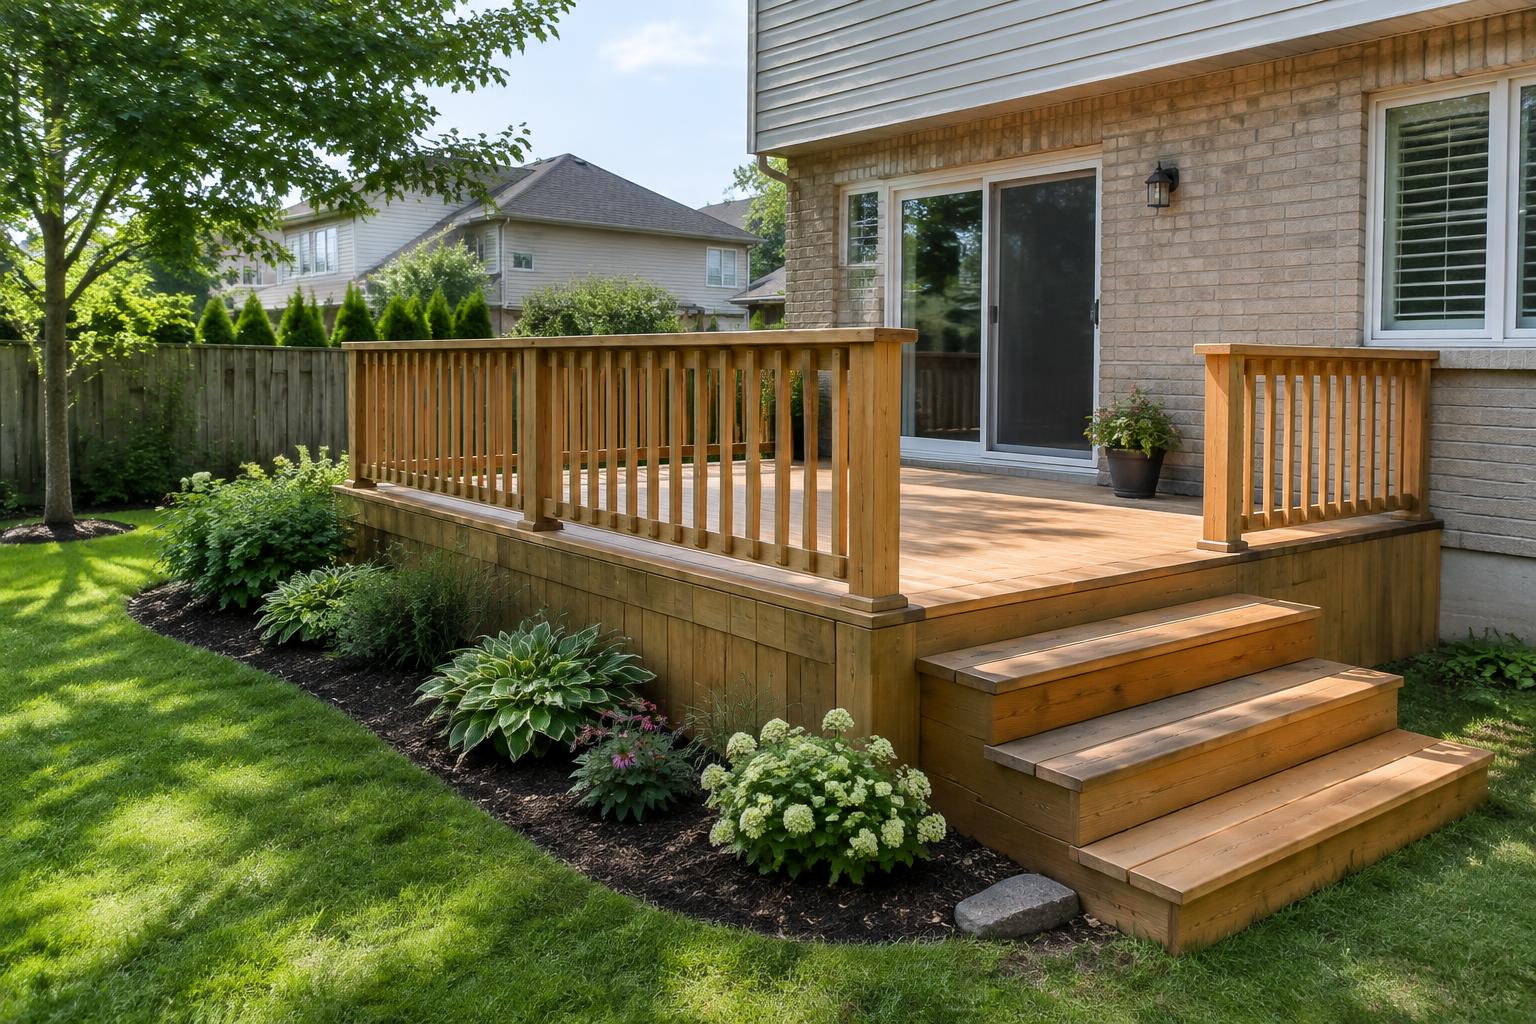
The practical, budget-friendly classic.
ExploreNatural grain and warmth.
Explore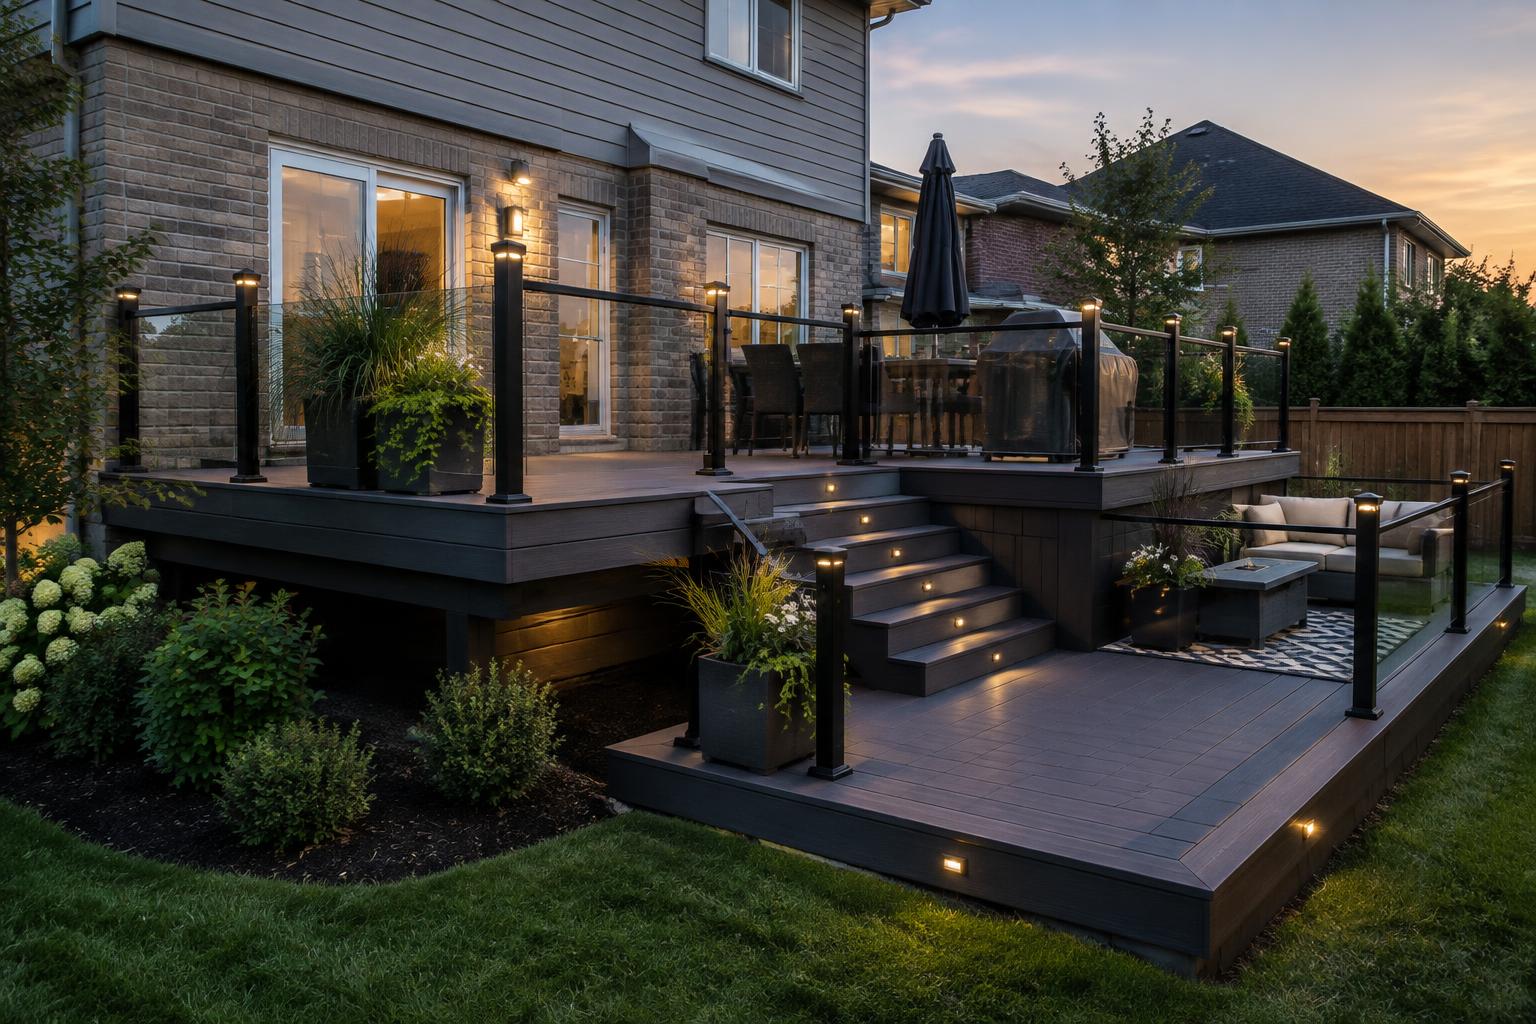
Today's low-maintenance default.
ExplorePremium finish, lowest upkeep.
ExploreZones, views and sloped yards.
Explore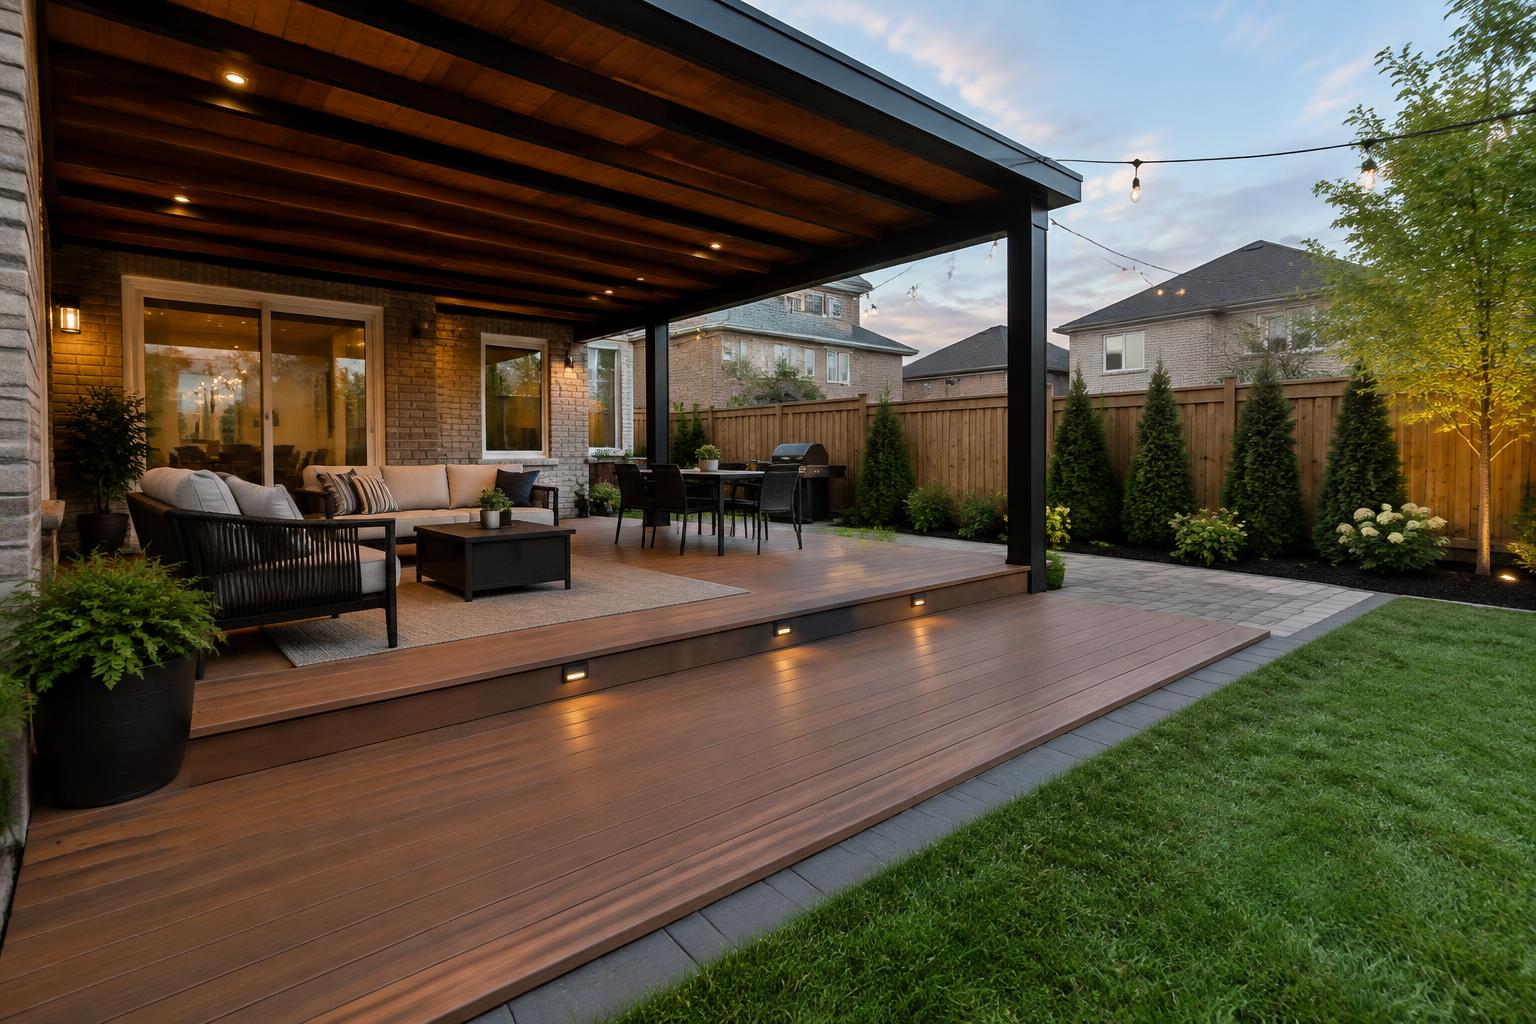
Shade and outdoor-living rooms.
ExploreLow platforms that meet the lawn.
ExploreBlack aluminum, glass and more.
ExploreNew boards on sound framing.
ExploreVisual language
Try board colours, borders, layouts and railings. The render is illustrative — we bring real samples to your design consult.
Walnut brown, picture-frame border, straight layout, black aluminum picket railing. Rich and warm; a popular 2026 natural tone. Straight boards are the cleanest and most efficient layout. Black aluminum picket is the most requested railing.
Side-by-side
Look: Classic wood, stains to suit
Heat & comfort: Stays comfortable underfoot; needs regular sealing
Look: Uniform boards, wood-look colours
Heat & comfort: Darker colours get warmer in full sun
Lifespans are approximate, with proper installation and maintenance. Prices are typical Ontario installed ranges (2026); your exact price comes from an on-site quote.
| Material | Look | Lifespan (approx.) | Maintenance | Typical range |
|---|---|---|---|---|
| Pressure-Treated Wood | Classic wood, stains to suit | 15–20 yrs | Regular staining/sealing | $45–$65 / sq ft |
| Cedar | Warm natural grain | 15–25 yrs | Regular staining/sealing | $55–$80 / sq ft |
| Composite | Uniform boards, wood-look colours | 25–30+ yrs | Low — occasional washing | $65–$95 / sq ft |
| PVC | Crisp, premium finish | 30+ yrs | Low — occasional washing | $80–$110 / sq ft |
Transparent planning
A planning range based on typical ontario installed ranges (2026) for decking, stairs, railings and multi-level layouts. Your exact price comes from an on-site quote.
Raised decks need guards above 600 mm, taller posts and bracing, which push the per-sq-ft rate up. Confirmed on site.
Per-sq-ft rates usually drop as decks get larger; height, stairs, railings and complex shapes push them up.
Typical Ontario installed ranges (2026), not a quote. Your exact price comes from a free on-site visit.
Below the surface
A free on-site visit to understand how you'll use the space, measure and discuss materials.
We check the survey, zoning setbacks and lot coverage before design is final.
Where a permit is required, we prepare drawings and handle the application.
Free utility locates are requested before any digging.
Concrete piers or helical piles bear below frost depth — about 1.2 m / 4 ft here.
Pressure-treated framing, a flashed and fastened ledger or freestanding beam, and joist protection tape on composite/PVC builds.
Hidden fasteners and correct gapping, picture-frame borders and code-compliant stairs.
Guards, pre-planned lighting sleeves and skirting finish the structure.
Inspections where required, full cleanup and a final walkthrough together.
Footings must bear below frost depth — about 1.2 m / 4 ft in this region — so freeze–thaw can't heave the deck.
Permits, made clear
Guard openings must not allow a 100 mm sphere to pass. Source: Ontario Building Code. Confirm current requirements with your municipality before building.
Permit needed for any attached deck; detached decks over 10 m² and more than 200 mm above grade; detached covered decks over 10 m²; small decks by a door more than 600 mm up; and new or replacement guards. Source: City of Hamilton. Building Division 905-546-2720. Ancaster, Dundas, Stoney Creek, Waterdown and Flamborough follow Hamilton.
Follows Ontario Building Code permit triggers. A permit is commonly needed for attached decks and for decks more than 600 mm above grade or over 10 m². Confirm with City of Burlington Building before building.
Permit needed for any deck attached to a house, and for decks over 10 m² and higher than 61 cm above grade. All decks must meet the zoning by-law. Source: Town of Oakville. Call Ontario One Call (1-800-400-2255) before digging.
Confirm current requirements with your municipality before building. Permit-exempt never means code-exempt — zoning setbacks and lot coverage still apply. Where a permit is needed, we prepare the drawings and handle the application.
Designed together
Land the stairs on a patio sized for dining or a fire table.
Plan together →Handle slopes around raised and multi-level decks.
Plan together →Coordinate privacy screens and fence lines with the deck.
Plan together →Soften skirting with planting; plan lighting sleeves early.
Plan together →Straight answers
Often, yes. In Hamilton any deck attached to a building needs a permit, as do larger or higher detached decks and new or replacement guards. In Oakville any attached deck, or a deck over 10 m² and higher than 61 cm, needs one. Burlington follows Ontario Building Code triggers. Confirm current requirements with your municipality before building.
Typical Ontario installed ranges (2026) are about $45–$65 per sq ft for pressure-treated, $55–$80 for cedar, $65–$95 for composite and $80–$110 for PVC. Stairs, railings, height and multi-level layouts add cost. Your exact price comes from an on-site quote.
Composite typically lasts 25–30+ years with very little upkeep, while pressure-treated (15–20 years) and cedar (15–25 years) cost less up front but need regular staining or sealing. Wood feels more natural; composite stays more uniform.
Composite and PVC handle freeze–thaw, snow and moisture with the least maintenance. Well-maintained wood performs well too. In every case, footings below frost depth matter more than the board you choose.
Footings must bear below frost depth — about 1.2 m (4 ft) in this region — so freeze–thaw doesn't heave the deck.
Both can bear below frost. Helical piles are screwed in with little excavation and can be loaded right away; concrete piers are a proven standard. We recommend based on soil, access and design.
Under the Ontario Building Code, guards are required where the deck is more than 600 mm above grade. They must be at least 900 mm high where the deck is not more than 1.8 m above grade, otherwise at least 1,070 mm, with openings that won't pass a 100 mm sphere.
Typically 1–2 weeks of construction for most decks. Larger or multi-level decks take longer, and permits add time before work starts.
Yes. Sloped yards often suit raised or multi-level decks, sometimes paired with retaining walls, steps and grading so the whole yard works.
Decks suit raised doors, slopes and a warm board feel; interlock patios suit ground-level spaces and heavy use. Many yards use both — a deck off the house stepping down to a patio.
Local deck building
We build decks across Hamilton’s communities — including Ancaster, Dundas, Stoney Creek, Waterdown and Flamborough — plus Burlington and Oakville.
Hamilton
Burlington
Oakville
Start with the yard
Tell us the approximate size, material, height and city. We’ll arrange a free on-site design consult and an exact quote.