Built to the tender, not to our habits
City drawings, OPS specifications as amended and standard drawings govern.
Planting & finishing
Design & Build
One plan for the whole yard, from the first layout to the finished build.
Go to Design & BuildPool Installation
Fibreglass, vinyl liner and concrete pools, with the patio, fence and landscaping around them.
Pool Installation overviewFire Features
Gas fire pits, wood fire pits and outdoor fireplaces, planned around your city's burn rules.
Fire Features overviewWater Features
Ponds, pondless waterfalls and fountains, with the depth, power and winter care planned first.
Water Features overviewRetaining Walls
Armour stone, interlocking block and natural stone walls, built to hold the grade.
Retaining Walls overviewPrepare the site
 AntoineAsphalt.ca
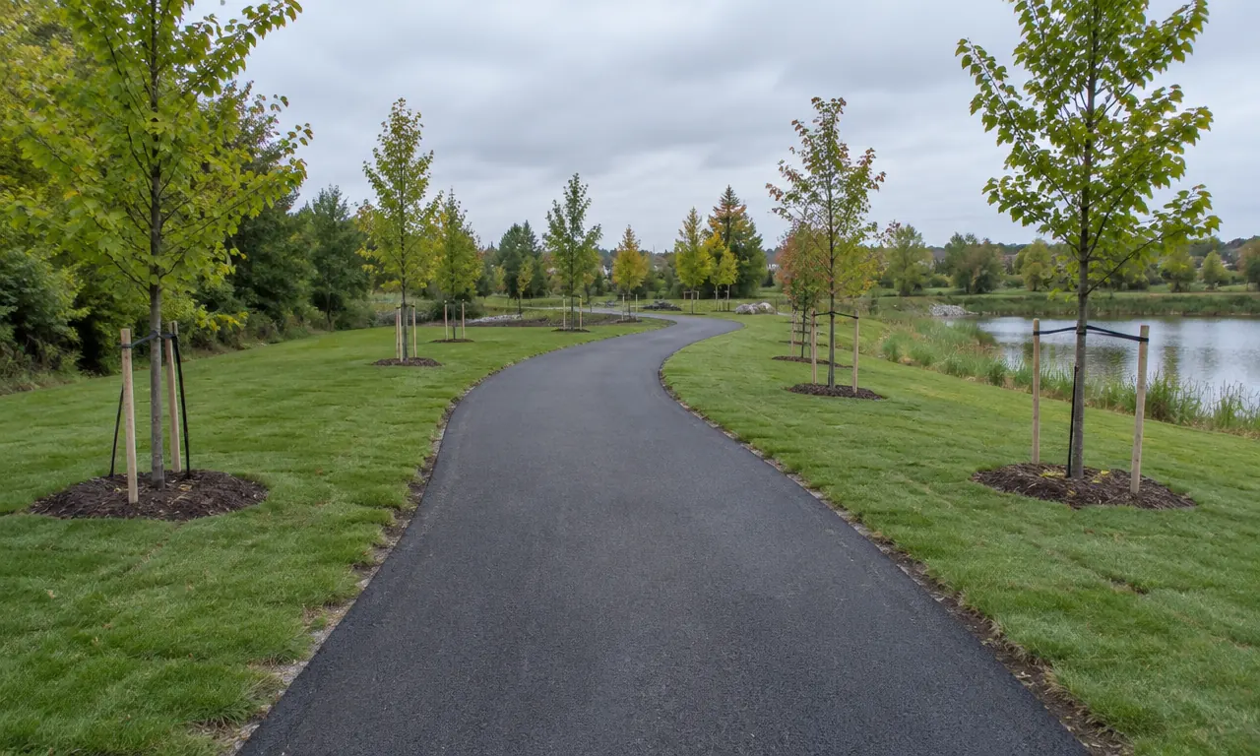
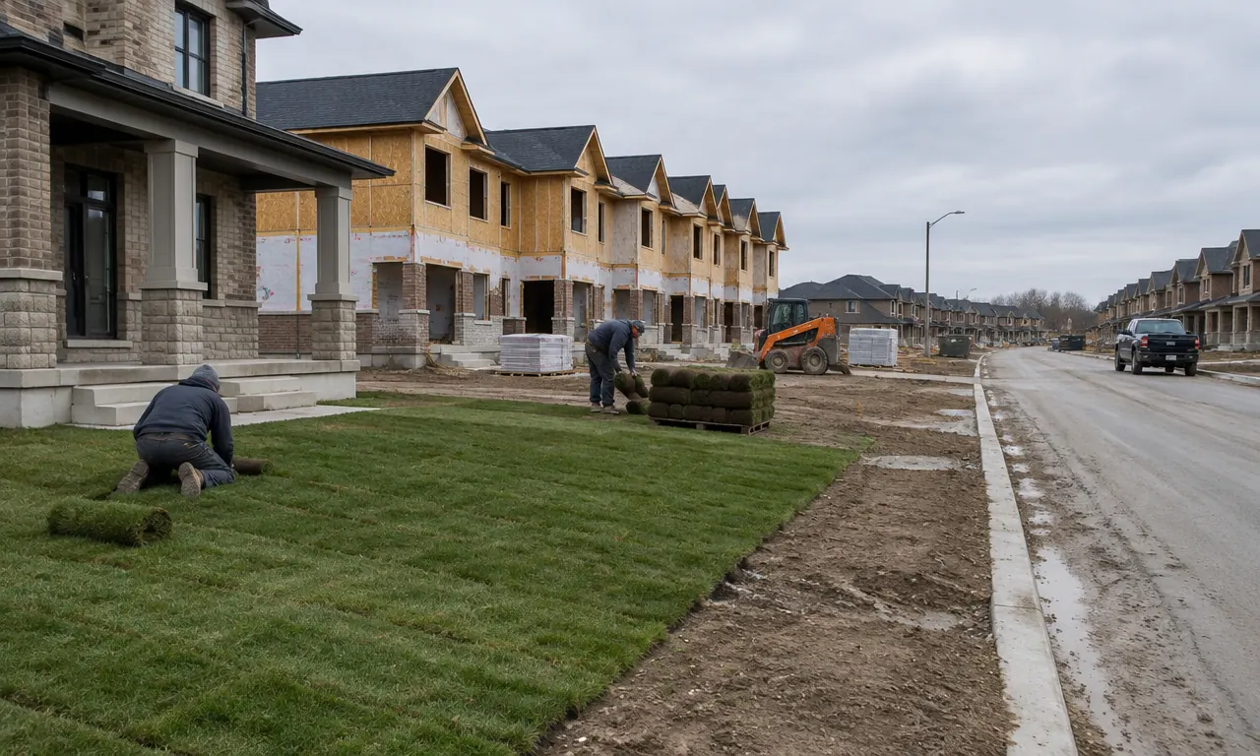
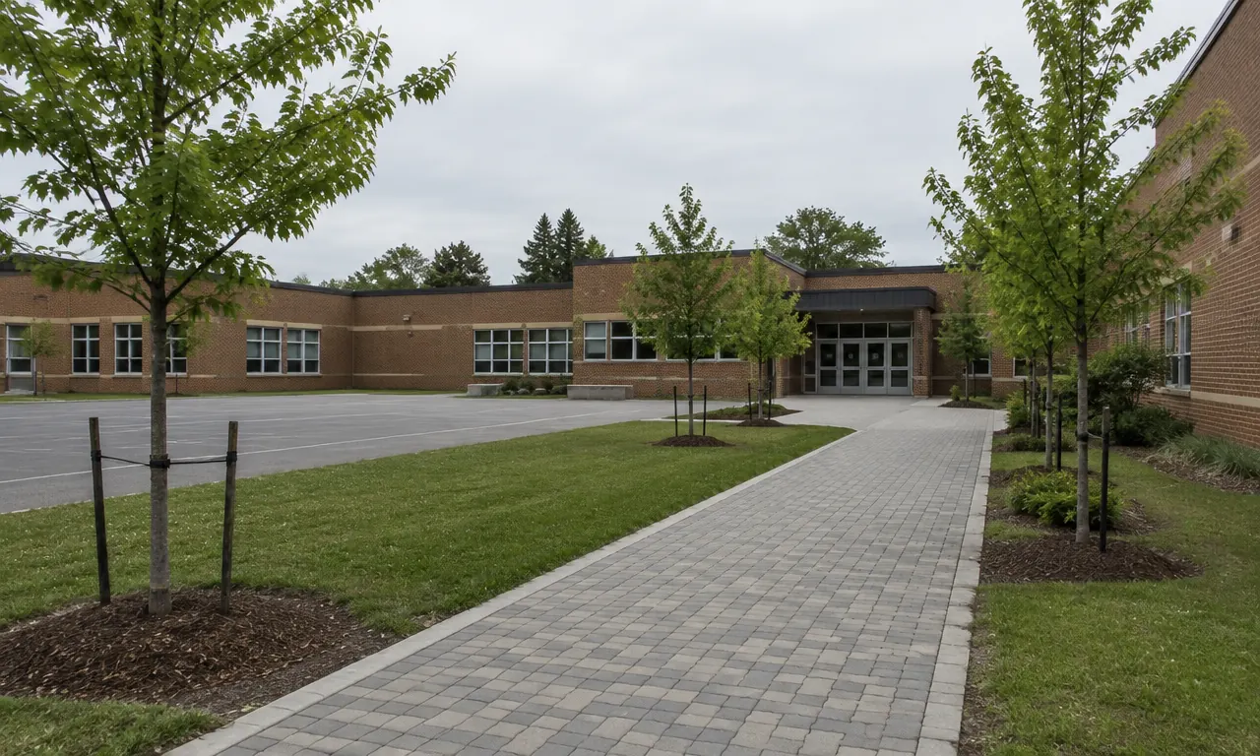
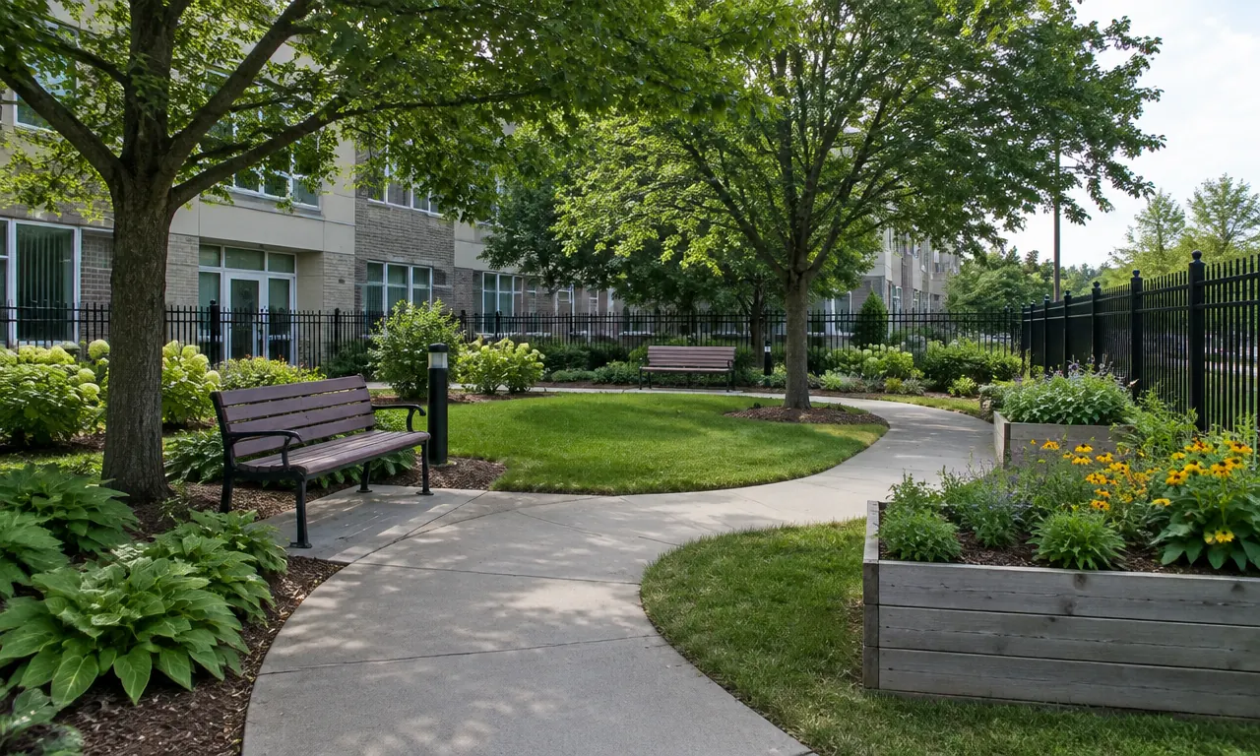
We build paths, play-area surrounds, walls, fences, grading, topsoil, sod and trees for municipal parks. We build to the tender drawings, the province’s standard specs (Ontario Provincial Standards: shared specs that cities use for public works.) and Ontario’s accessibility rules.
Prequalification documents available on requestCity drawings, OPS specifications as amended and standard drawings govern.
Paths and site work follow the accessible details in the design.
Soil volumes and tree protection belong in the scope.
For owners and designers planning the site. Tap a numbered point to see the note. Takes 1 minute.
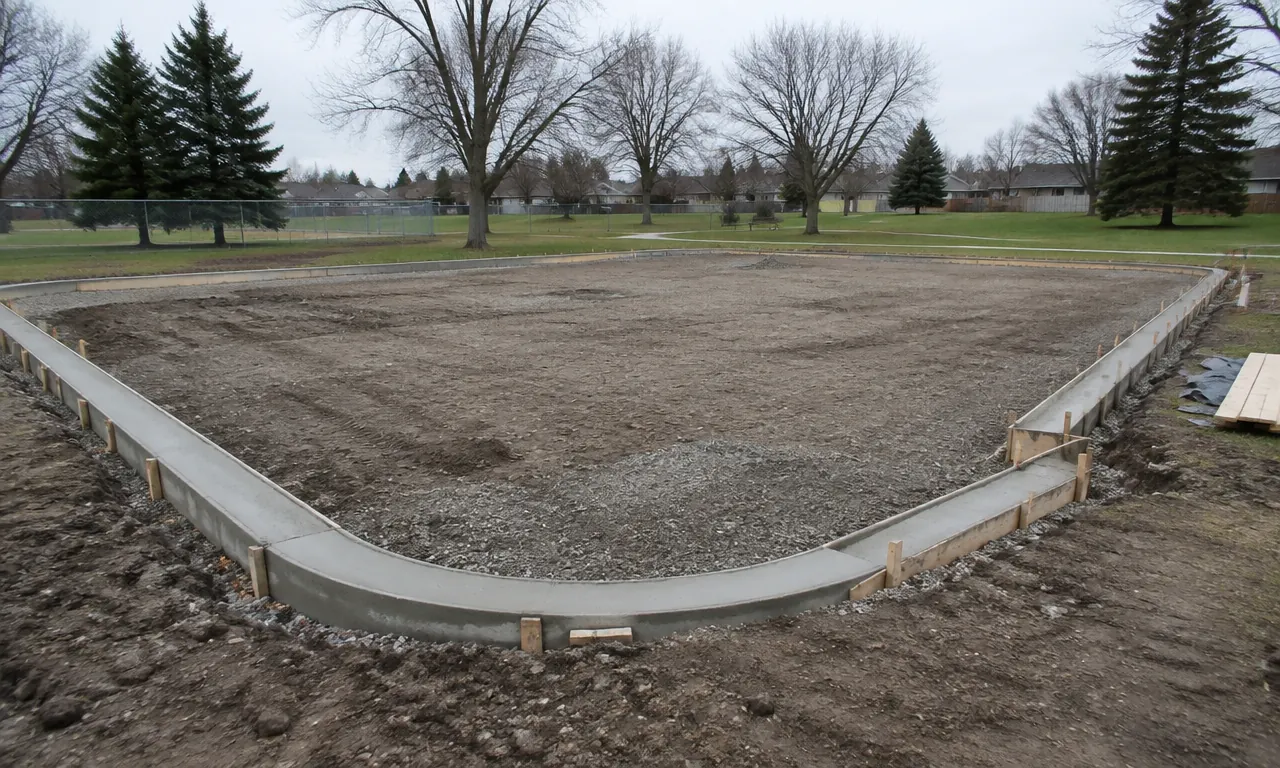
Path grading and base to the park design. Hamilton’s Parkside Hills Park plan, for example, specifies 3 m wide asphalt walkways. Width, slope and surface follow the accessibility details.
Each marker matches a note from the sector brief. This is a plan guide, not a measurement.
Next: compare the notes with your site drawings.
New or redeveloped outdoor paths for covered owners need set widths, slopes, surfaces, gaps and headroom.
These rules cover new or redeveloped outdoor paths. They apply to public-sector organizations, and to businesses and non-profits with 50 or more employees. Covered paths need at least 1,500 mm of clear width (1,200 mm at a curb-ramp turning space).
Canadian Standards Association: a group that publishes standards. Z614 governs children’s playground equipment and surfacing. Equipment and protective surfacing are supplied by the play supplier.
City tenders use the province's standard specs (Ontario Provincial Standard Specifications: shared specs cities use for public works.), as each city amends them. Two common ones are OPSS 801 (protecting trees) and OPSS 802 (topsoil). In Burlington, the city's own standard drawings come first.
The forestry manual sets soil volumes, tree protection zones and a two-year warranty period for newly installed public assets.
Short summaries for planning. Check them against the current rules, your municipality’s conditions and your design professional.
Invite us to quote smaller works directly. General contractors can send the landscape package for sub-pricing.
Yes. Send us the tender number or invite us to quote smaller works. On larger tenders we can price the landscape and site package for the general contractor.
No. We build site work around it — grading, paver edges, paths and drainage — to the designer’s details. Equipment and surfacing are by the play supplier.
We build to the tender documents. That means the city's specs and standard drawings, plus OPS specs as each city amends them.
Yes, if the path is new or redeveloped and the owner is covered by Ontario's Design of Public Spaces Standards. Covered paths must meet the width, slope and headroom rules.
Send drawings, site details and a tender reference if you have one.