
 AntoineAsphalt.ca
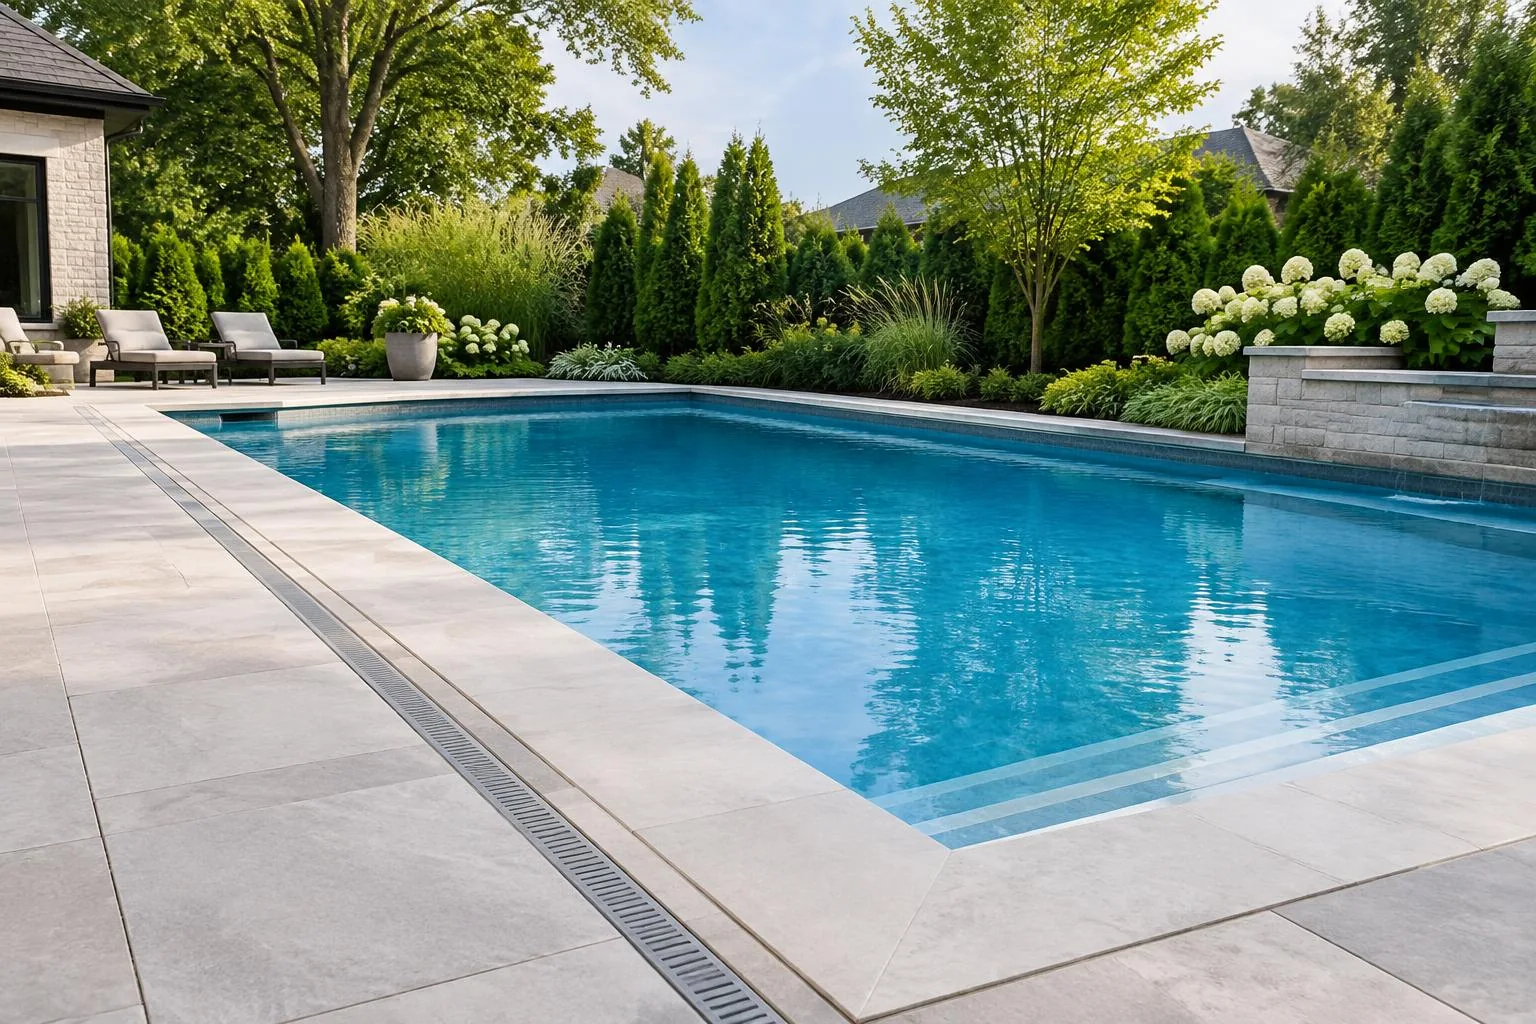
Interlock & Stone Pool Surrounds in Hamilton
A pool surround is an everyday barefoot surface as well as a working edge around water. Texture, coping, shade, cleaning and drainage need to be considered with the pool installer, not chosen only because a slab looks appealing in a catalogue.
Step 1 of 6 — Firm soil base
Pool surrounds are quoted on site: coping, pool geometry, drainage, access and the chosen surface make a single per-square-foot number misleading. The pedestrian paving base is assessed against the pool structure and soil; an ordinary patio base detail should not be assumed at the coping. Installation timing must coordinate with the pool contractor, enclosure and other construction stages.
A surface made for the way you use it
- A new pool where the deck, coping and enclosure can be planned together
- An existing surround that collects water or feels too hot underfoot
- A backyard needing clear circulation from the house to the pool gate
- A landscape where seating, planting and retaining walls must meet the pool edge
Design options
See the pattern and the detail
Pick a Techo-Bloc or Unilock stone, then choose its colour, laying pattern and border. Every layout is drawn to scale from the manufacturer's real unit sizes.
This preview is drawn to scale from the manufacturer's real unit sizes, so the colour, pattern and border match what arrives on site.
Techo-Bloc · Slab
Travertina Raw
The look of natural travertine, in four slab sizes.
Pedestrian slab — a natural travertine look for patios, walkways and pool surrounds.
- Units in this pattern
- 10×20, 20×20, 20×30 and 30×30 in
- Thickness
- 57 mm
- Use
- DrivewaysNot rated
- Patios & walkwaysSuitable
Illustrations are drawn to scale from published unit sizes; on-screen colours and textures are approximations and vary with screen, production batch and light — we bring physical samples to your design consultation. Techo-Bloc® and Unilock® and their product names are trademarks of their respective owners; Antoine Landscape Contractors is an independent installer.
- Light colours often absorb less heat in sun, but actual comfort depends on the material and finish.
- Textured paving should offer useful grip when wet without being unpleasant on bare feet.
- Coping may be a coordinated contrasting edge or visually continuous with the deck, depending on the pool system.
- Large-format units can calm a busy pool setting; joint layout and cut sizes matter around curves and fittings.
Plan the investment
Pool Surrounds depend on the condition, materials, access and drainage; no fixed rate applies. Your exact price comes from an on-site quote.
Request an on-site quote →What shapes the quote
- Pool shape and number of curves control cuts and coping details.
- Surface, texture and coping selection need product-specific specifications.
- Drainage and interfaces with equipment or an existing deck affect scope.
- Restricted access and coordination with pool and fencing trades are quoted on site.
Built from the ground up
What's under an interlock surface
Everything below the pavers — the compacted stone base, the sand bed and the edging — is what keeps the surface flat for decades.
Driveway: Typical dig: about 12–16 in below the finished surface.
- Pavers: Usually 80 mm (3⅛ in) thick for vehicle loads. Thicker units spread tire loads and resist cracking.
- Joint sand: Polymeric sand swept into every joint. Locks the pavers together and keeps out weeds and ants.
- Bedding layer: About 1 in of screeded sand. A flat, even bed the pavers are set into — never used to fix low spots.
- Granular base: 8–12 in of crushed stone, compacted in lifts. This is what carries the weight. Compacting in thin layers stops it settling later.
- Geotextile fabric: Where the soil needs it (common on Hamilton clay). Keeps the stone base from sinking into soft clay over time.
- Native soil: Excavated, levelled and compacted. A firm, properly sloped subgrade so water drains instead of pooling.
- Edge restraint: Spiked along every open edge. Holds the outer pavers so the surface can't creep apart.
Patio & walkway: Typical dig: about 9–12 in below the finished surface.
- Pavers or slabs: Typically 50–60 mm (2–2⅜ in) thick. Foot traffic needs less thickness than a driveway.
- Joint sand: Polymeric sand swept into every joint. Locks the units together and keeps out weeds and ants.
- Bedding layer: About 1 in of screeded sand. A flat, even bed the pavers are set into.
- Granular base: 6–8 in of crushed stone, compacted in lifts. Spreads the load and stops low spots forming.
- Geotextile fabric: Where the soil needs it (common on Hamilton clay). Keeps the stone base from mixing into soft clay.
- Native soil: Excavated, levelled and compacted. A firm, properly sloped subgrade.
- Edge restraint: Spiked along every open edge. Holds the outer pavers so the surface can't creep apart.
Permeable: Usually deeper than standard interlock — the stone layers also store rainwater. Depth is set by the design.
- Permeable pavers: Units with wider joints that let water through. Rain soaks in at the surface instead of running off.
- Joint aggregate: Small clear chip — not polymeric sand. Open joints keep the surface draining.
- Bedding layer: About 2 in of small clear chip. Sets the pavers while letting water pass straight through.
- Open-graded stone: Clean, washed stone with open spaces. Holds water temporarily while it soaks into the ground.
- Sub-base reservoir: Larger clean stone — depth set by design. Extra storage for heavy rain; an underdrain carries overflow away where clay drains slowly.
- Native soil: Tested and graded, left uncompacted where it should absorb water. Water infiltrates here, or drains through the underdrain on clay.
- Edge restraint: Spiked along every open edge. Holds the outer pavers so the surface can't creep apart.
Why the base matters in an Ontario winter
| Granular base | Site-specific foundation; adjacent pedestrian paving generally 6–8 in |
|---|---|
| Paver thickness | Product and assembly-specific |
| Bedding | Approximately 1 in screeded layer where applicable |
| Edge restraint | Matched to the pavement edge and adjoining material |
| Joints | Polymeric sand where compatible with the selected product |
| Slope | Direct surface water away from the home; confirm site grades |
Begin at the water's edge
The coping is the physical and visual transition from pool shell to walking surface. Its shape must align with the pool manufacturer's or installer's details and allow a considered finish at skimmers, ladders and corners. On a renovation, existing coping may be sound or may need replacement; that decision should be made before choosing the colour of new paving. A wide, level-looking edge still needs appropriate water management.
Wet feet change material choice
A polished sample can feel entirely different when wet. Test texture, bare-foot comfort and practical cleaning with the actual product, not only a brochure image. Lighter colours can feel cooler in direct sun than darker finishes, although shade, exposure and surface composition all matter. Natural stone, concrete pavers and porcelain have different finishes and installation guidance; choose a product intended for the application.
Drain away from the pool
Surface water should be directed away from the pool and the house to an appropriate collection or landscape area. The finished grade must also meet coping, drains, steps and adjacent lawn without creating a tripping edge. Low spots near a gate or chaise-lounge area become persistent puddles. We coordinate slopes with the pool installation team so the paving does not compromise their structural or water-management detail.
Account for salt and pool chemicals
Salt, chlorine, cleaners and repeated splash exposure may affect a chosen stone or joint product. There is no universal promise that every surface tolerates every treatment. Review the manufacturer's compatibility, sealing and cleaning directions for the exact material and the pool's water system. Rinsing and prompt removal of concentrated spills may be part of appropriate care, but the product instructions should govern.
Make circulation generous and clear
The pool edge must accommodate movement between the house, gate, seating and equipment without forcing people behind lounge furniture. Consider where towels and wet shoes collect and leave maintenance access to pool components. A connected patio can add dining space without turning every strip around the water into the same paving. Planning the circulation first can reveal where garden beds or shade belong.
Coordinate with the enclosure
Pool fencing and gates must satisfy local enclosure rules; do not determine the gate position solely from a paving diagram. Fence posts, gate swings and grade changes need space and appropriate footing before the surface is completed. We can plan the paving interface alongside the fence contractor or installer. Confirm current requirements with your municipality and review the dedicated fence options before selecting a final boundary.
Build in the right sequence
Pool shell, equipment lines, coping, hardscape base, fence and landscaping have dependencies. Excavation near a finished shell or buried plumbing requires careful coordination and Ontario One Call locates where applicable. Access for materials may close after a fence is installed; conversely the enclosure needs to be in place before pool use. Agree on grades and scope with the pool installer before either trade fixes elevations.
Maintenance near splash zones
Remove organic matter from joints and keep drainage channels clear. Clean with products compatible with the selected paver or stone and follow the maker's guidance on salt, chlorine and sealing. Check edges and coping after winter for movement or open joints; repair a source of water infiltration rather than only masking a stain. Avoid harsh pressure washing that can strip jointing close to the pool.
Do I need approval?
Pool enclosure, fence and gate rules apply alongside any grading, drainage, green-space and conservation-area requirements. The pool installer may also have construction or inspection milestones that affect the paving schedule. Confirm current requirements with your municipality before locating fence posts, gates, coping and hardscape edges.
Confirm current requirements with your municipality.
Explore pool fence options →From site visit to final joint
- 01
Design consult & measure
- 02
Survey, grades & approvals
- 03
Ontario One Call locates
- 04
Excavate to the right depth
- 05
Geotextile where needed; compact granular base in lifts
- 06
Bedding & screeding
- 07
Lay pavers, cut & set borders
- 08
Edge restraint & polymeric sand
- 09
Final compaction, cleanup & walkthrough
Materials we install
Techo-Bloc, Unilock, Permacon pavers and slabs, natural stone and porcelain. Product selection depends on the intended load, finish and manufacturer's installation guidance.
Keep the surface working well
- Rinse and clean with the exact stone or paver maker's instructions for salt or chlorine exposure.
- Keep water outlets and joints clear of leaves and pool-deck debris.
- Inspect coping movement and enclosure interfaces after winter before opening the pool.
Common questions answered
Pool Surrounds questions
What does a pool surround cost in Hamilton?
Pool surrounds and coping are quoted on site; no approved fixed square-foot range covers the different edges, materials and drainage details.
Which stone is less slippery when wet?
Choose an application-appropriate textured product and assess a wet sample with bare-foot comfort in mind; follow the manufacturer's pool-use guidance.
Do pale pavers stay cooler?
Lighter finishes often absorb less solar heat than dark ones, but material, texture, shade and exposure also affect the surface temperature.
Can chlorine or salt harm the paving?
Compatibility varies by product, finish and jointing. Follow the selected manufacturer's chemical and cleaning guidance.
Does the paving slope toward the pool?
Surface drainage should be planned away from the pool and home to an appropriate destination, coordinated with the pool installer.
When should pool fencing be planned?
Plan the gate, posts, swings and local enclosure requirements before paving; confirm current requirements with your municipality.
Can coping match the patio surface?
Sometimes a coordinated coping product is available, but its profile must work with the specific pool construction detail.
Can you work with my pool installer?
Yes, grades, sequencing, coping interface and access should be agreed with the pool team before paving begins.
Complete the landscape
Driveways
Explore →Patios
Explore →Walkways
Explore →Steps & Entrances
Explore →Permeable Pavers
Explore →Natural Stone & Porcelain
Explore →Repair & Relevelling
Explore →Cleaning & Sealing
Explore →Add a fire feature
Explore →Retaining walls
Explore →Decks
Explore →Fences
Explore →Christmas lighting
Explore →Design & build
Explore →Working in Hamilton, Burlington, Oakville and Ancaster, including surrounding neighbourhoods and communities.
Tell us about your pool surrounds
Share the address, approximate dimensions and what you want to change. Your exact price comes from an on-site quote.