
Best for
- Owners who want no staining
- Picture-frame, two-tone and breaker-board layouts
- Busy outdoor dining and entertaining areas
- A coordinated deck, stairs, patio and railing design
Planting & finishing
Design & Build
One plan for the whole yard, from the first layout to the finished build.
Go to Design & BuildPool Installation
Fibreglass, vinyl liner and concrete pools, with the patio, fence and landscaping around them.
Pool Installation overviewFire Features
Gas fire pits, wood fire pits and outdoor fireplaces, planned around your city's burn rules.
Fire Features overviewWater Features
Ponds, pondless waterfalls and fountains, with the depth, power and winter care planned first.
Water Features overviewRetaining Walls
Armour stone, interlocking block and natural stone walls, built to hold the grade.
Retaining Walls overviewPrepare the site
 AntoineAsphalt.ca
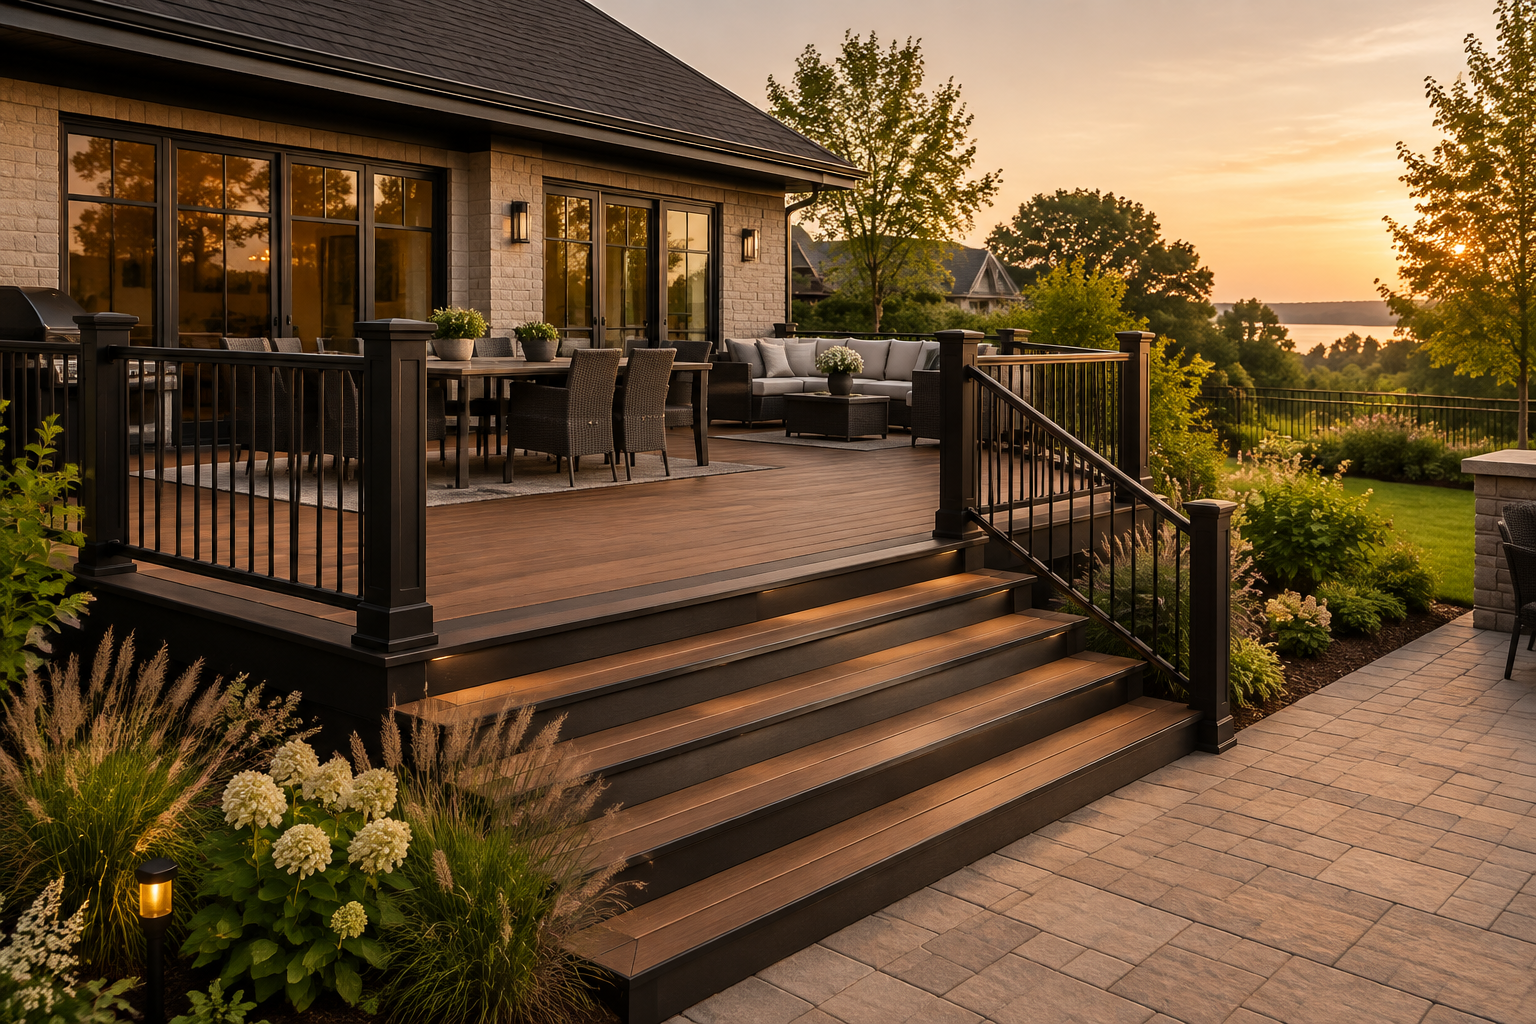
Decks · Composite · Hamilton
Capped composite decking combines wood fibre and plastic beneath a protective cap, making it the default choice for many new low-maintenance decks. Typical Ontario installed ranges (2026) are $65–$95 per sq ft, with an approximate 25–30+ year lifespan when properly installed.
Shown: Raised deck — Step 1 of 5 — Footings
Capped composite decking combines wood fibre and plastic beneath a protective cap, making it the default choice for many new low-maintenance decks. Typical Ontario installed ranges (2026) are $65–$95 per sq ft, with an approximate 25–30+ year lifespan when properly installed. Your exact price comes from an on-site quote.
Fit before finish
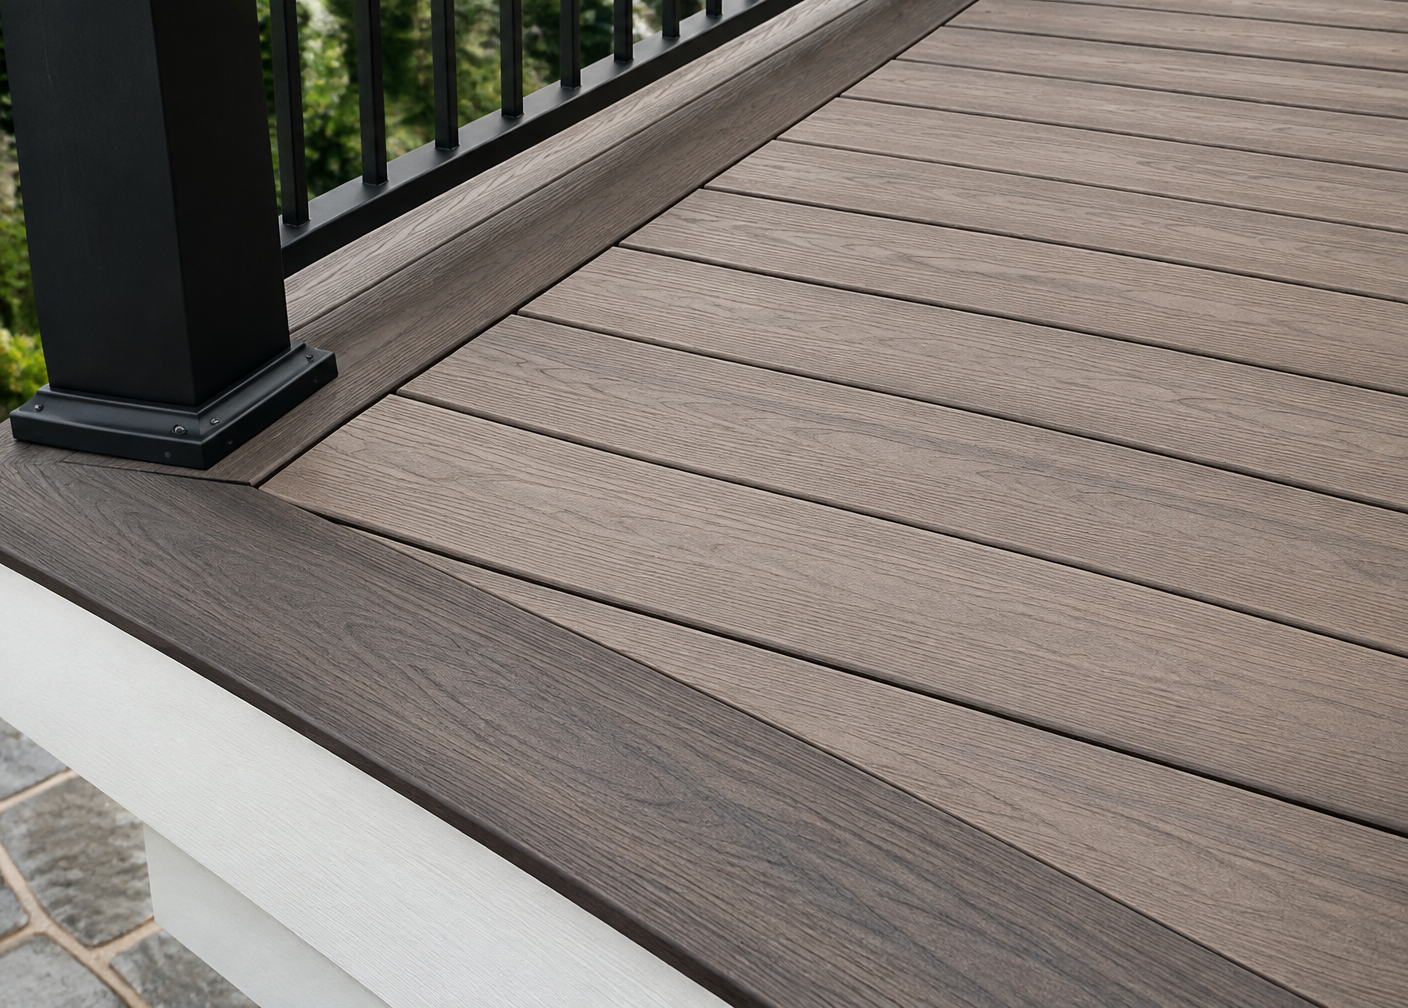
Profiles & details
A perimeter board conceals cut ends and gives the field a tailored edge.
A darker border defines warm natural field boards.
A centred board resolves long runs without rows of butt joints.
Directional boards add movement but require tighter joist spacing and more material.
Balanced guidance
Material decision
Look: Uniform boards, wood-look colours
Heat & comfort: Darker colours get warmer in full sun
Look: Crisp, premium finish
Heat & comfort: Lighter colours stay cooler; darker ones warm up in sun
Lifespans are approximate, with proper installation and maintenance. Prices are typical Ontario installed ranges (2026); your exact price comes from an on-site quote.
Planning range
Raised decks need guards above 600 mm, taller posts and bracing, which push the per-sq-ft rate up. Confirmed on site.
Per-sq-ft rates usually drop as decks get larger; height, stairs, railings and complex shapes push them up.
Typical Ontario installed ranges (2026), not a quote. Your exact price comes from a free on-site visit.
Below the surface
Composite boards expose shortcuts in the frame beneath them. We set joists for the selected pattern, protect joist and beam tops, follow expansion guidance and resolve borders before the first field board is fixed.
Confirm the deck layout, permit path and exact board system before framing
Set concrete piers or helical piles below frost depth
Use pressure-treated framing with joist and beam protection tape
Tighten joist spacing where diagonal patterns require it
Install hidden fasteners with correct end and side gapping
Plan picture-frame borders, stairs and lighting sleeves as part of the frame
Everything below the boards — footings, posts, beams and joists — is what keeps a deck safe and level for decades; click a layer to see why it matters.
Footings must bear below frost depth — about 1.2 m / 4 ft in this region — so freeze–thaw can't heave the deck.
Ownership timeline
Use mild soap, water and a soft brush to remove pollen and organic residue.
Check stairs, guards, borders and drainage paths after freeze–thaw and snow clearing.
Avoid harsh solvents, metal shovels and aggressive pressure washing; follow the selected board maker’s care instructions.
Hamilton · Burlington · Oakville
Any attached deck needs a permit. New or replacement guards also require a permit. Building Division: 905-546-2720.
Attached decks and decks more than 600 mm above grade or over 10 m² commonly need a permit. Confirm with City of Burlington Building.
Any attached deck needs a permit; detached decks over 10 m² and higher than 61 cm above grade also need one.
Confirm current requirements with your municipality before building.
Review the complete deck permit guide →Planning guides
Type-specific answers
It can be for owners who value low finish maintenance, consistent boards and a longer approximate lifespan. The trade-off is a higher upfront range than wood.
Darker colours can become noticeably warmer in full sun. Lighter colours, shade and board selection improve comfort.
Exterior colour changes to some degree. Quality capped boards are designed for improved colour stability, but product, colour and exposure still matter.
Only after the frame, spans, ventilation and joist spacing are inspected. Diagonal boards often need tighter spacing, and aged framing may need repair or replacement.
Use a plastic shovel and work with the board direction. Avoid metal edges and use only ice-control products approved by the board manufacturer.
No. Composite contains wood fibre and plastic, usually under a cap. PVC is all polymer, lighter and more moisture resistant, with a higher typical range.
Trex, TimberTech and Fiberon are among the options available. Brand selection does not imply certification; we compare product profile, colour, availability and project fit.
Local deck building
Hamilton
Burlington
Oakville
Start on site
Share the approximate size, height, stairs, railings and city. We’ll arrange a free on-site design consult and exact quote.