Residents first
Level surfaces, safe routes and secure edges.
Planting & finishing
Design & Build
One plan for the whole yard, from the first layout to the finished build.
Go to Design & BuildPool Installation
Fibreglass, vinyl liner and concrete pools, with the patio, fence and landscaping around them.
Pool Installation overviewFire Features
Gas fire pits, wood fire pits and outdoor fireplaces, planned around your city's burn rules.
Fire Features overviewWater Features
Ponds, pondless waterfalls and fountains, with the depth, power and winter care planned first.
Water Features overviewRetaining Walls
Armour stone, interlocking block and natural stone walls, built to hold the grade.
Retaining Walls overviewPrepare the site
 AntoineAsphalt.ca
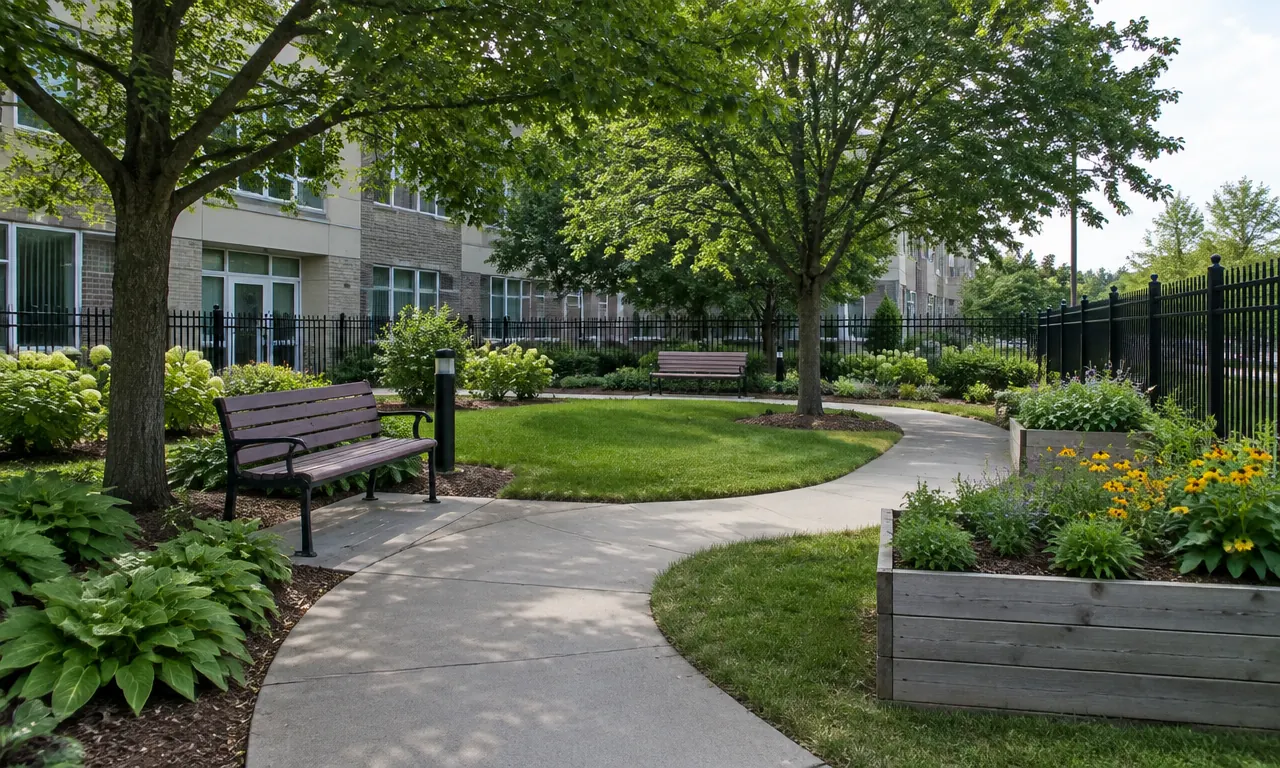
We build secure gardens, level paths, patios, fencing and planting for care homes. We phase work around residents’ daily routines.
Prequalification documents available on requestLevel surfaces, safe routes and secure edges.
Phase noise, dust and access with staff.
Entrances and gardens that feel like home.
For owners and designers planning the site. Tap a numbered point to see the note. Takes 1 minute.
Each marker matches a note from the sector brief. This is a plan guide, not a measurement.
Next: compare the notes with your site drawings.
Where the 2015 LTC Home Design Manual applies, it calls for an enclosed outdoor space at grade. The enclosure must be at least 1.6 m high, with flat hard surfaces, shade, seating and shelter.
Doors to secure outdoor areas must have locks, so residents can't go out alone. The home's written policy sets how they work (O. Reg. 246/22).
The Retirement Homes Act’s Residents’ Bill of Rights includes a safe, clean environment.
Ontario's infection-control guidance for care homes calls for an infection control risk assessment (Infection control risk assessment: a review of infection risks before construction.) before construction starts. We follow the home's assessment and rules.
Short summaries for planning. Check them against the current rules, your municipality’s conditions and your design professional.
Operators can request a site walk and pricing. Developers and GCs can send the landscape package for new homes and redevelopments.
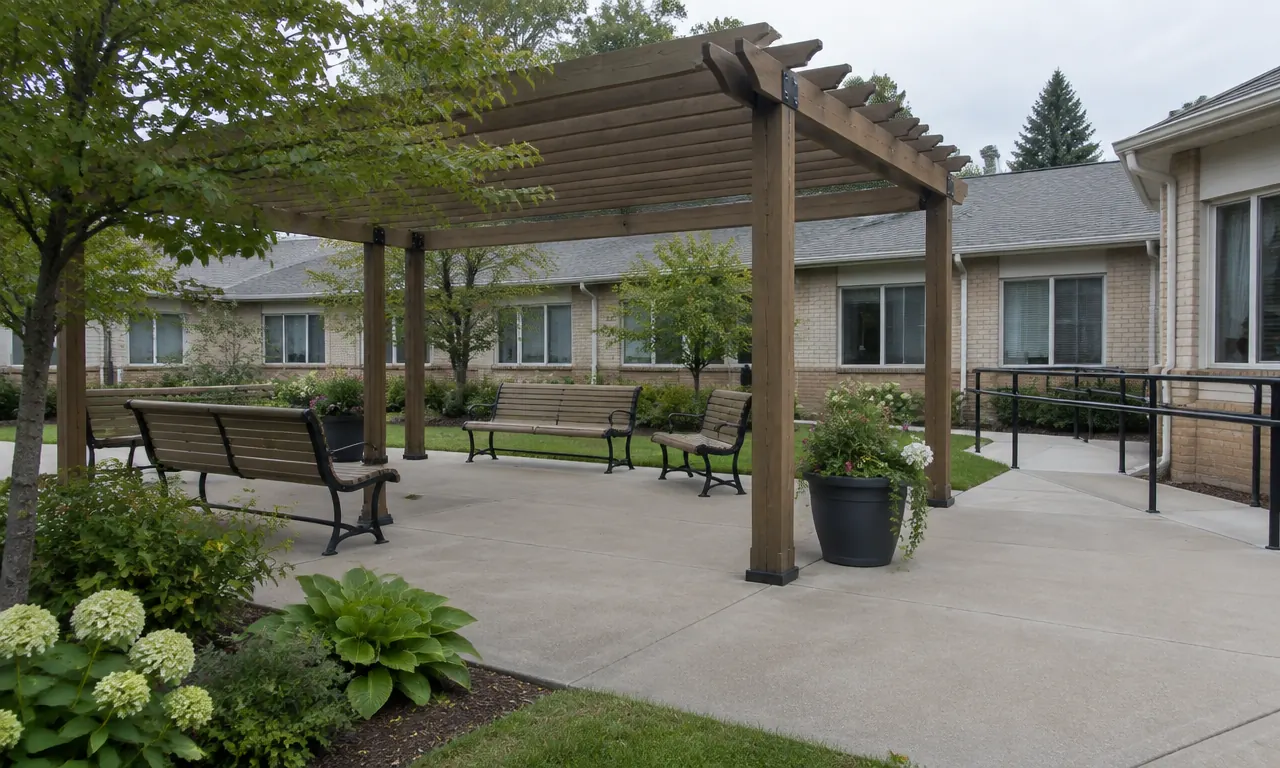
Yes — enclosed gardens with fencing and gates built to the design, coordinated with the home’s access policies. Locks and nurse-call systems are by others.
At least 1.6 m (5 ft), where the manual applies.
We separate work zones, agree noisy work times with staff, control dust, keep safe routes open and follow the home’s infection-control requirements.
We build to your designer’s plan and bring practical knowledge of surfaces, paths, seating and planting. Looped paths, shade and seating follow dementia design guidance.
Send drawings, site details and a tender reference if you have one.