
Book Your Free Hardscape Design Consultation Today! · Call (647) 459-7775
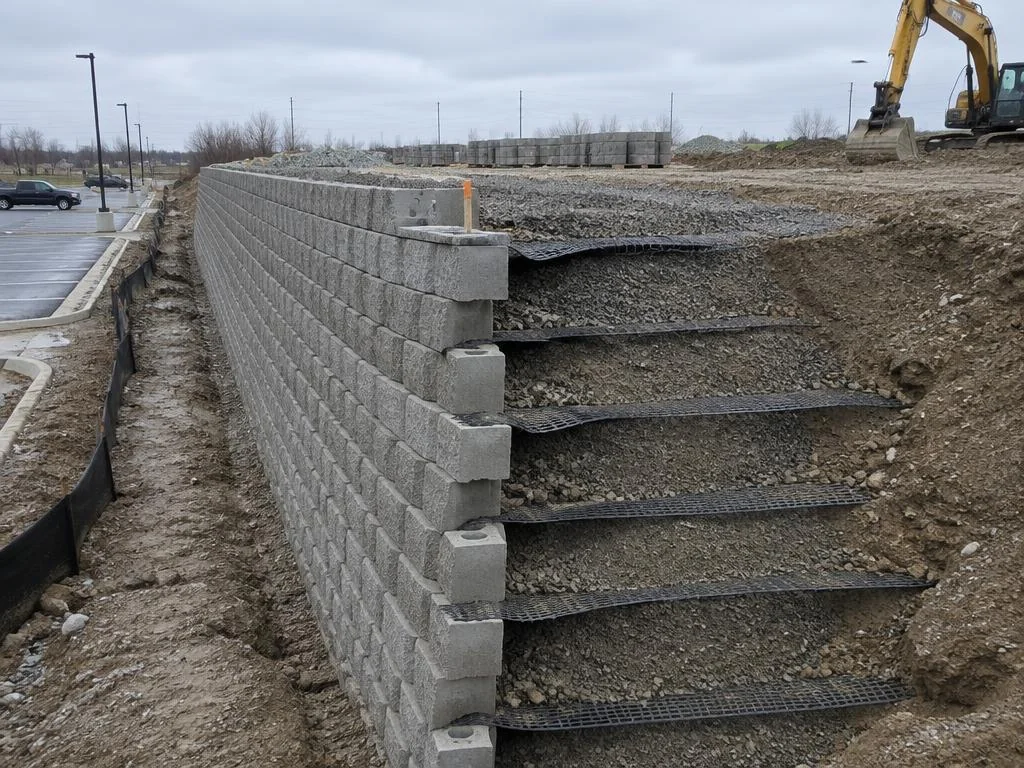
Segmental wall under construction beside a parking lot with geogrid layers visible

Commercial retaining walls

We build segmental block and armour-stone walls for grade changes, parking lots, loading areas and building fronts. We follow the engineer’s drawings, including the , drainage and compaction they call for.

Prequalification documents available on request

At a glance

  • What we build: Segmental block and armour-stone walls, built to the engineer's stamped drawings.
  • Who it’s for: General contractors, developers and owners with grade changes.
  • How to hire us: Send drawings or a tender number for a priced scope.
  • Key standard: A wall over 1,000 mm exposed may be a .

What the work includes

For home projects, see residential retaining walls →

  • Geogrid-reinforced segmental retaining walls
  • Armour-stone walls
  • Parking-lot and grade-separation walls
  • Terraced walls & planter walls
  • Wall drainage: clear stone, subdrain & outlets
  • Caps, steps and integrated stairs
  • Rebuilding failed or leaning walls

Not included (by others)

  • Wall engineering & permit drawings (we build to them)
  • Guards/railings where required
  • Geotechnical inspection

Details that shape the build

The engineer’s design sets the wall block, depth, geogrid, drainage and backfill.

We build the base, compact each thin layer (lift), place geogrid as drawn and provide a drainage outlet. On request, we photograph geogrid and drainage before backfill.

Retaining wall permit check

For owners and GCs planning a wall over 1 m. Shows if it may be a designated structure.

Likely a designated structure

A retaining wall may be a designated structure under the Ontario Building Code. That applies when its exposed face is over 1,000 mm high. It must also be next to public property, access to a building, or private property the public uses. Designated structures generally need a building permit and a professional design. Guards may also be required — confirm with your designer.

How we calculated this

Exposed face over 1,000 mm and beside public property, building access or public-use private property.

Next: confirm with the municipality and designer.

Wall height, side view

Low groundHigh groundExposed height1,000 mm (3.3 ft) — above thisthe wall is a designated structure
Not to scale — past 1,000 mm exposed height, the wall is checked against the designated-structure rule.

How we work with you

  1. 1

    Send drawings

  2. 2

    Site walk

  3. 3

    Priced scope with exclusions

  4. 4

    Schedule and mobilize

  5. 5

    Walkthrough and close-out

Rules to confirm

Designated structures

A wall with more than 1,000 mm exposed, next to public property, access to a building or public-use private property, may be a designated structure.

Show the full rule

A retaining wall may be a designated structure under the Ontario Building Code. That applies when its exposed face is over 1,000 mm high. It must also be next to public property, access to a building, or private property the public uses. Designated structures generally need a building permit and a professional design. Guards may also be required — confirm with your designer.

Ontario Building Code ↗
Read the Retaining Wall Permits in Hamilton, Burlington & Oakville guide →

Notice of Project

A is generally needed for qualifying cost, trench or retaining-structure work.

Show the full rule

You generally need a Notice of Project if any of these is true:

  • Labour and materials will cost more than $50,000.
  • A trench workers may enter is more than 300 m long.
  • A trench workers may enter is more than 1.2 m deep and over 30 m long.
  • The project involves an earth-retaining structure more than 3 m high.
O. Reg. 213/91 (e-NOP guide) ↗
Read the Notice of Project & Trench Rules in Ontario guide →

Excavation protection

Protect excavations deeper than 1.2 m before entry; keep and equipment at least 1 m back.

Show the full rule

Workers can't enter an excavation deeper than 1.2 m unless its walls are sloped, shored or protected by a trench box. Keep spoil (dug-out soil) and equipment at least 1 m back from the edge.

O. Reg. 213/91 ↗
Read the Notice of Project & Trench Rules in Ontario guide →

Short summaries for planning. Check them against the current rules, your municipality’s conditions and your design professional.

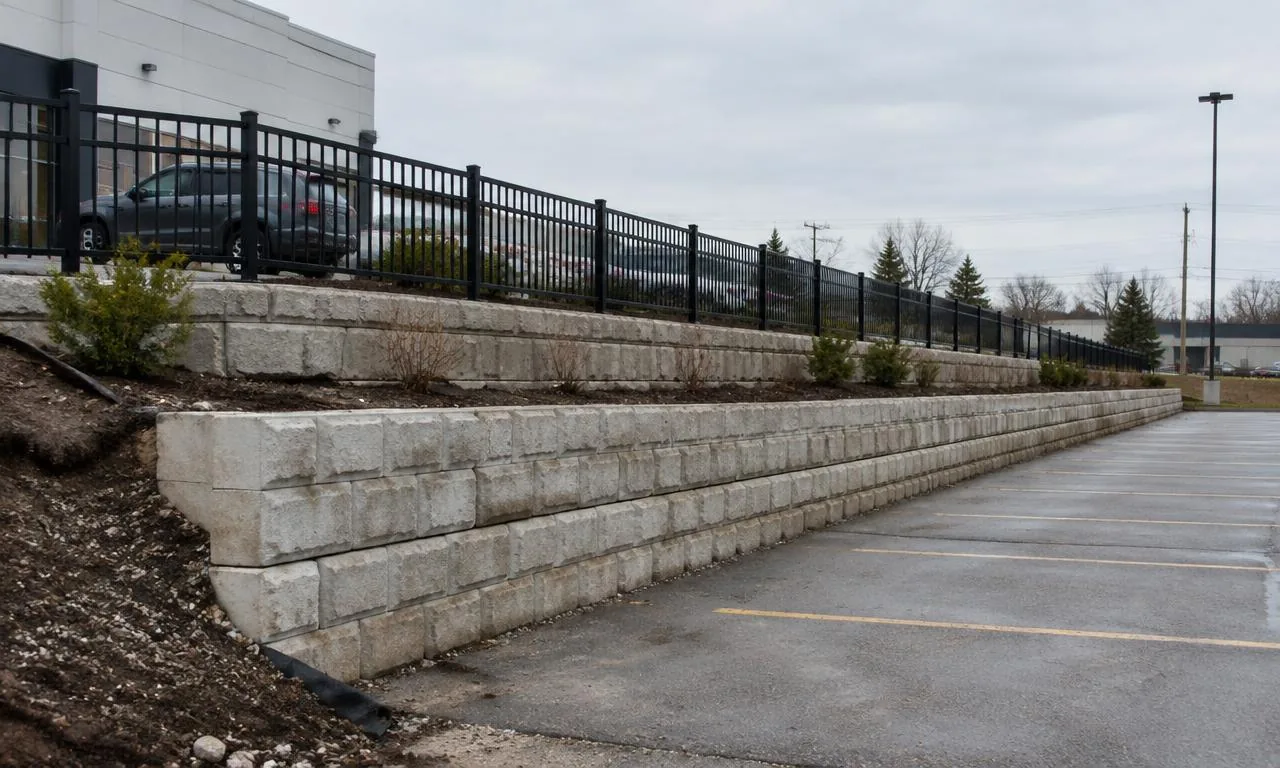
Terraced segmental retaining wall beside a commercial parking lot with black metal guard

Common questions

When does a commercial retaining wall need a permit?

Often. A wall needs a permit and a professional design when it's a designated structure: over 1,000 mm high and next to public property, access to a building, or private property the public uses. Guards may also be required — confirm with your designer.

Do you engineer the walls?

No. Walls that need engineering are designed by a qualified professional. We build to stamped drawings and coordinate with the engineer’s site reviews.

Can you rebuild a leaning or failed wall?

Yes. We dismantle, correct the base, drainage and reinforcement as designed, and rebuild — reusing block where it is sound.

What wall systems do you build?

Segmental concrete block walls, including Techo-Bloc, Unilock and Permacon systems, and armour-stone walls.

Request a bid

Send the drawings and site details. We’ll confirm scope before pricing.

What happens next

  1. We review your drawings and scope.
  2. We call or email to confirm details and questions.
  3. You get a priced scope.
Add project details (optional)
Which trades?
Pricing comes from drawings and a site review. Prefer to talk? (647) 459-7775.