Book Your Free Hardscape Design Consultation Today! · Call (647) 459-7775
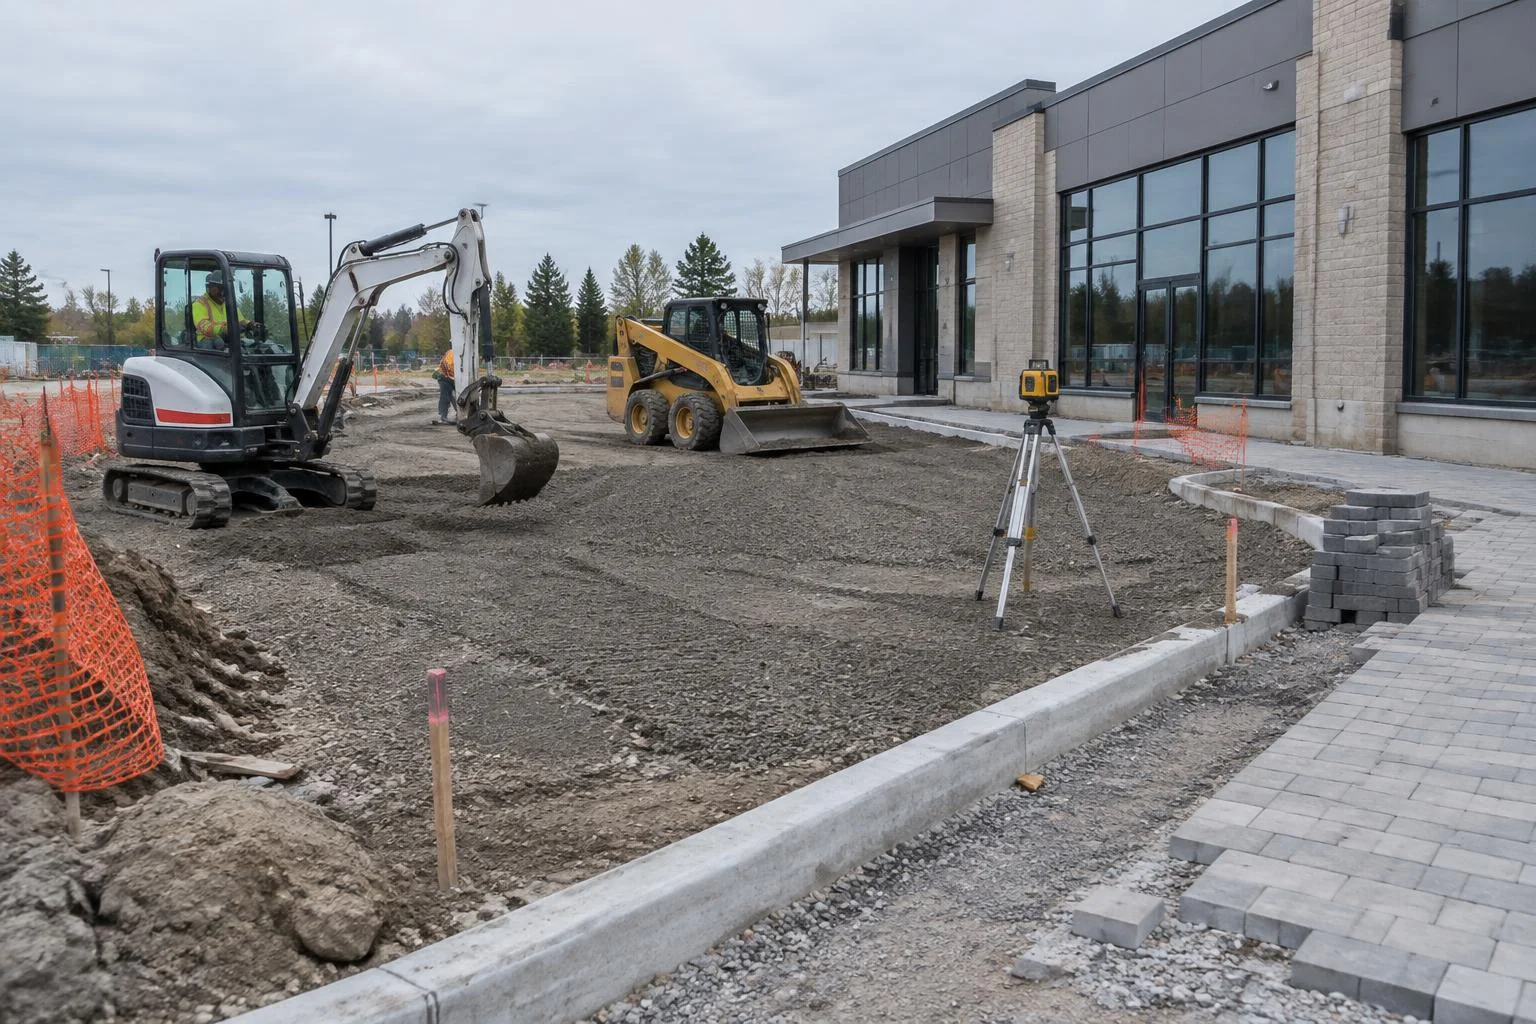
Mini-excavator and skid steer grading granular base beside a new commercial building's curb

Commercial site &
landscape construction

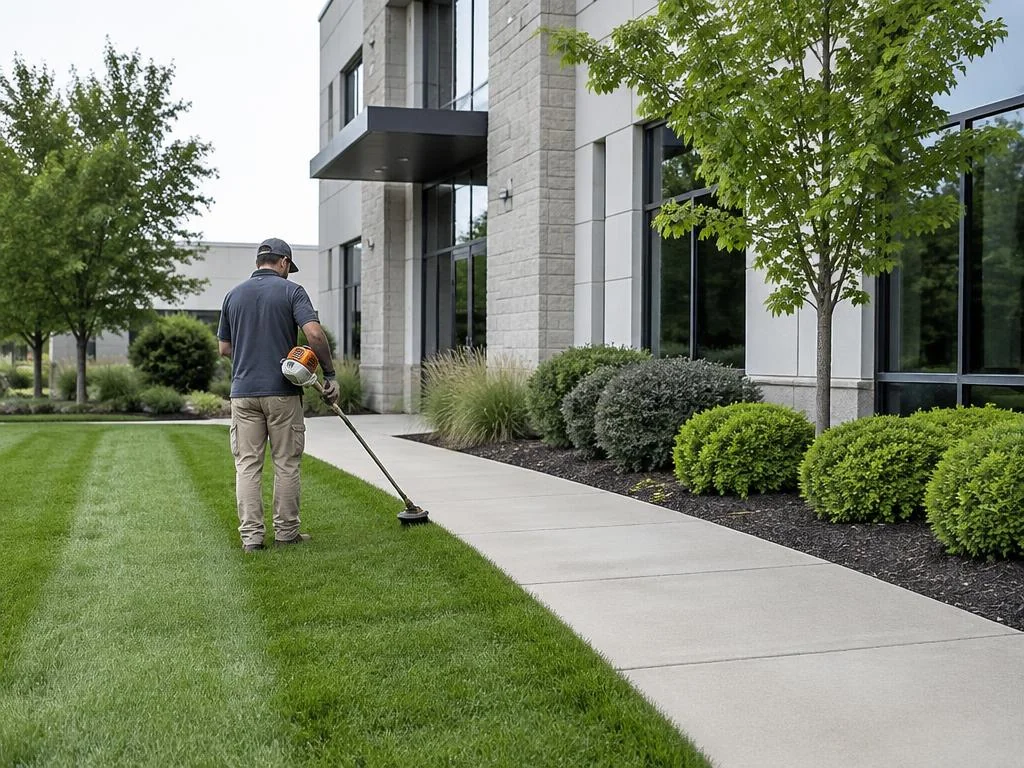
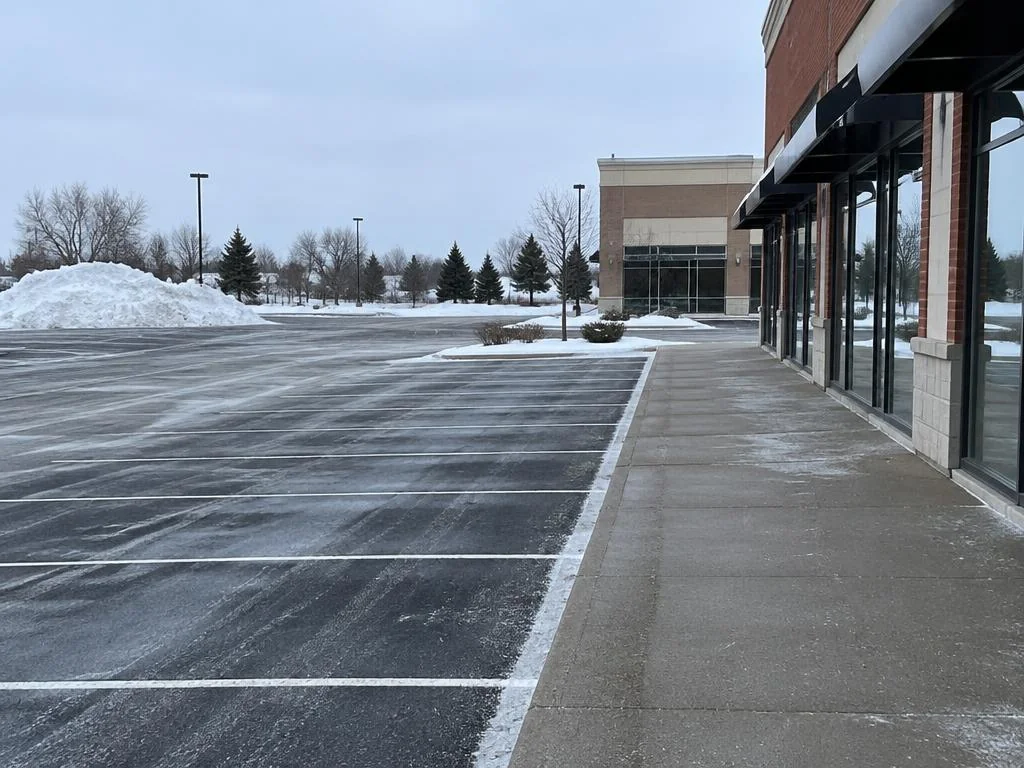
One crew for your hardscape, walls, fencing, site work and planting — built to your drawings and schedule — then kept up with grounds maintenance and snow & ice management. Hamilton, Burlington, Oakville and Ancaster.

Prequalification documents available on request

At a glance

  • Services: Hardscape, walls, fencing, site work and planting, plus grounds maintenance and snow & ice management.
  • Who it’s for: General contractors, developers, owners and public bodies.
  • How to hire us: Send drawings for a construction bid, or request a site walk for a care contract.
  • Where: Hamilton, Burlington, Oakville and Ancaster.

Our 9 commercial services

Bid the full site package or one trade. You get one contact, one schedule, and work built to the drawings.

Site & landscape construction

Commercial Hardscape & Interlock

Plazas, entrances, walkways and accessible routes built on engineered base.

  • Pedestrian & vehicular paver areas
  • Permeable pavers & slab plazas
  • Accessible routes to spec
See Commercial Hardscape & Interlock details →
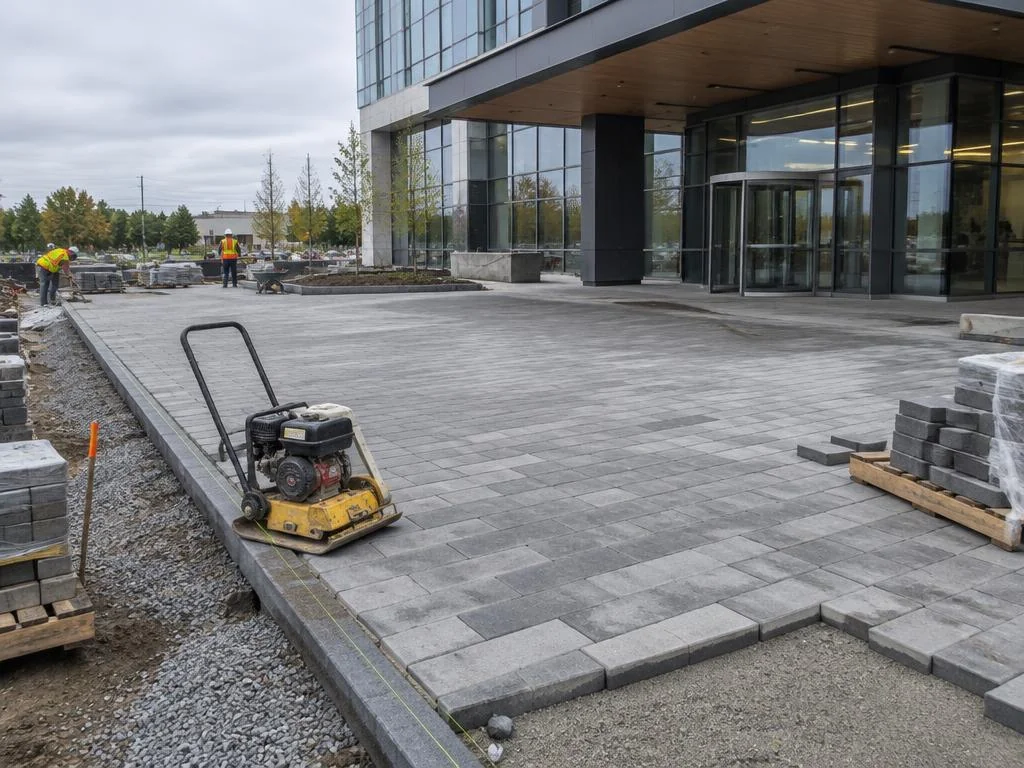
Paver plaza under construction outside a commercial entrance with a plate compactor nearby

Retaining Walls

Segmental and armour-stone walls built to stamped drawings.

  • Geogrid-reinforced segmental walls
  • Grade-change & parking-lot walls
  • Designated-structure walls to permit drawings
See Retaining Walls details →
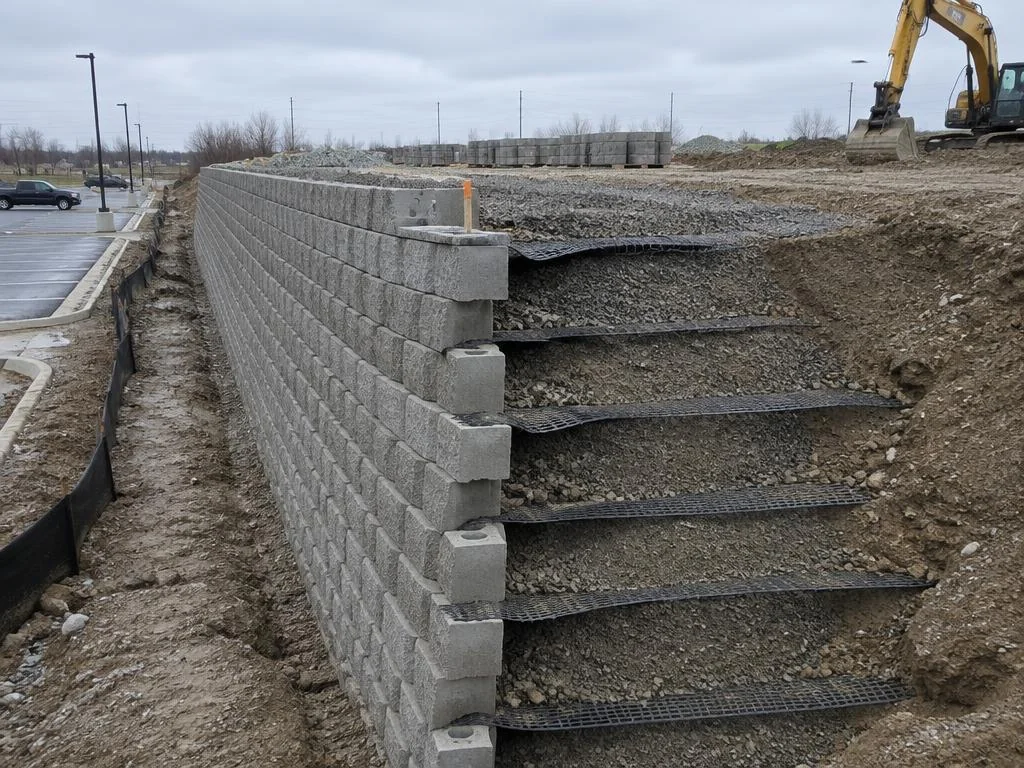
Segmental wall under construction beside a parking lot with geogrid layers visible

Commercial Fencing

Perimeter, screening and security fencing for commercial and multi-residential sites.

  • Chain-link & ornamental aluminum
  • Privacy screening & enclosures
  • Gates and post footings
See Commercial Fencing details →
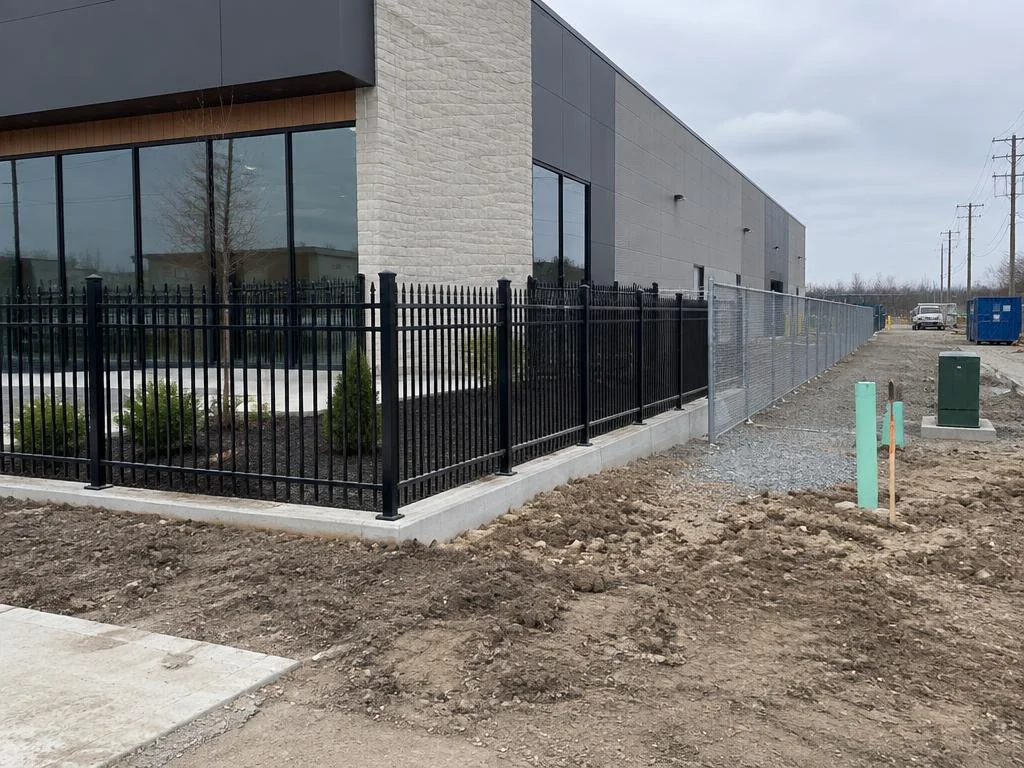
Ornamental aluminum and chain-link fencing along a commercial building lot

Site & Hardscape Demolition

Removal of concrete, asphalt, interlock, walls, curbs, fences, decks, sheds and small structures — not building demolition.

  • Concrete & asphalt removal
  • Walls, curbs & paver tear-out
  • Sheds, decks & small structures
See Site & Hardscape Demolition details →
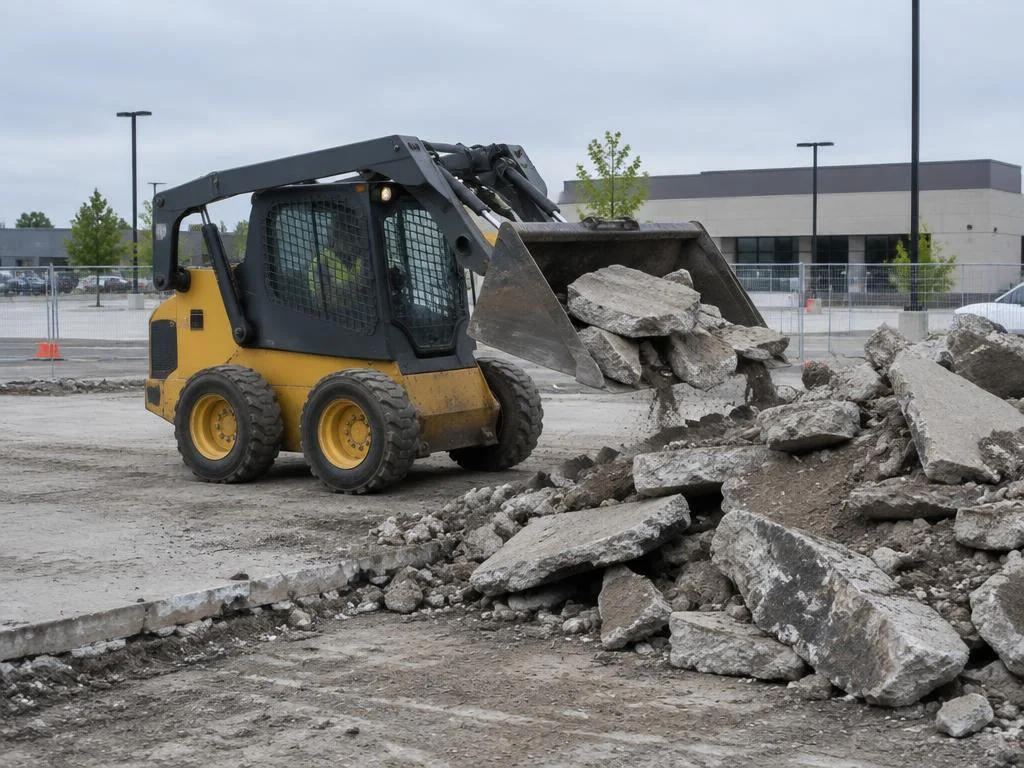
Skid steer loading broken concrete slabs on a commercial lot

Excavation & Grading

Mini-excavator and skid-steer work for tight sites: grading, drainage, trenching and footings.

  • Site grading & drainage
  • Trenching & footings
  • Tight-access & phased sites
See Excavation & Grading details →
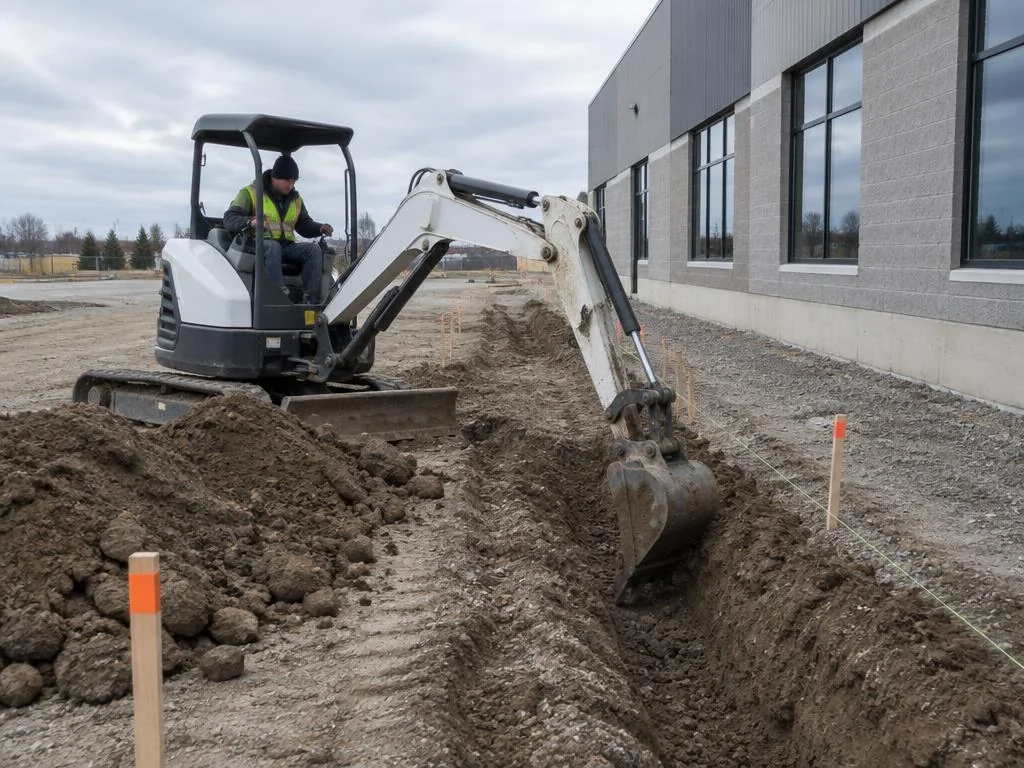
Mini-excavator digging a shallow trench beside a commercial building

Site-Plan Landscaping

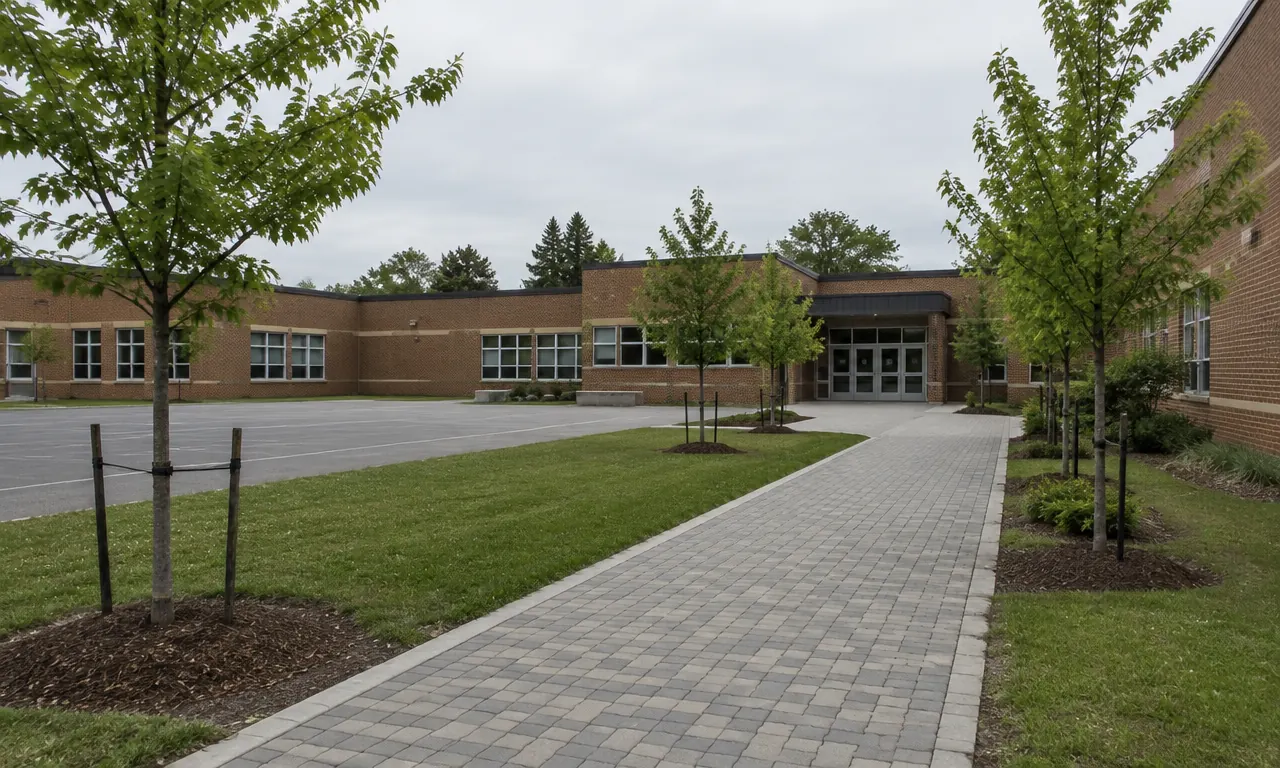
Sod, planting beds, trees and finishing to an approved landscape plan, ready for inspection.

  • Planting to approved plans
  • Sod, beds & tree planting
  • Close-out for securities release
See Site-Plan Landscaping details →
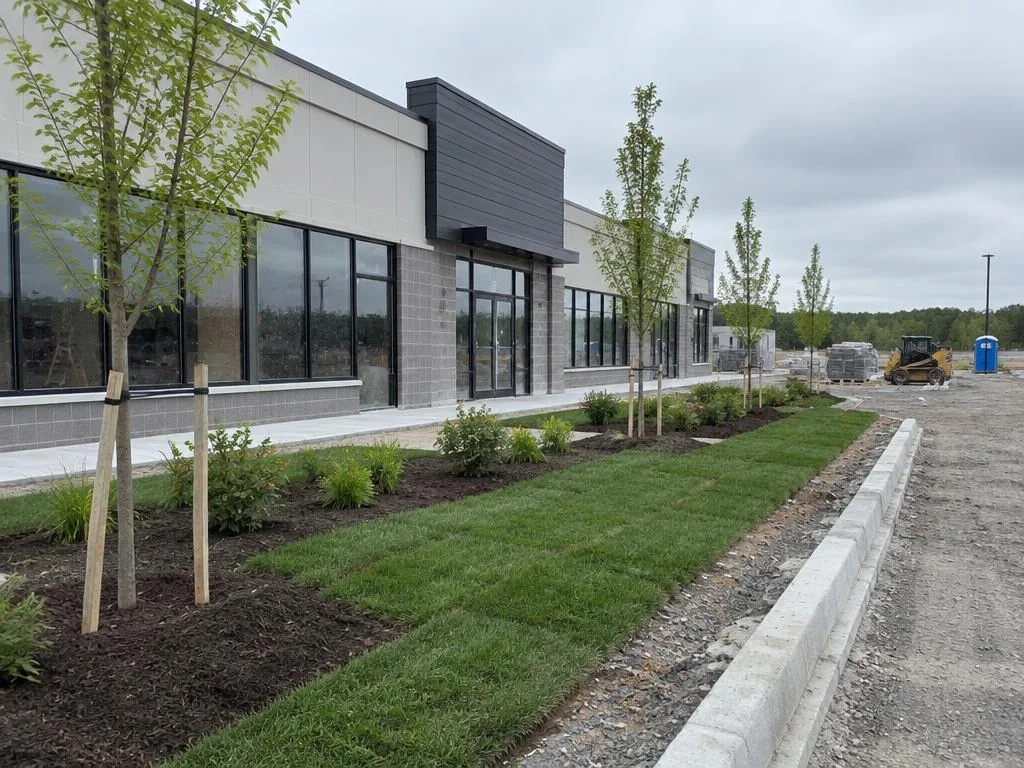
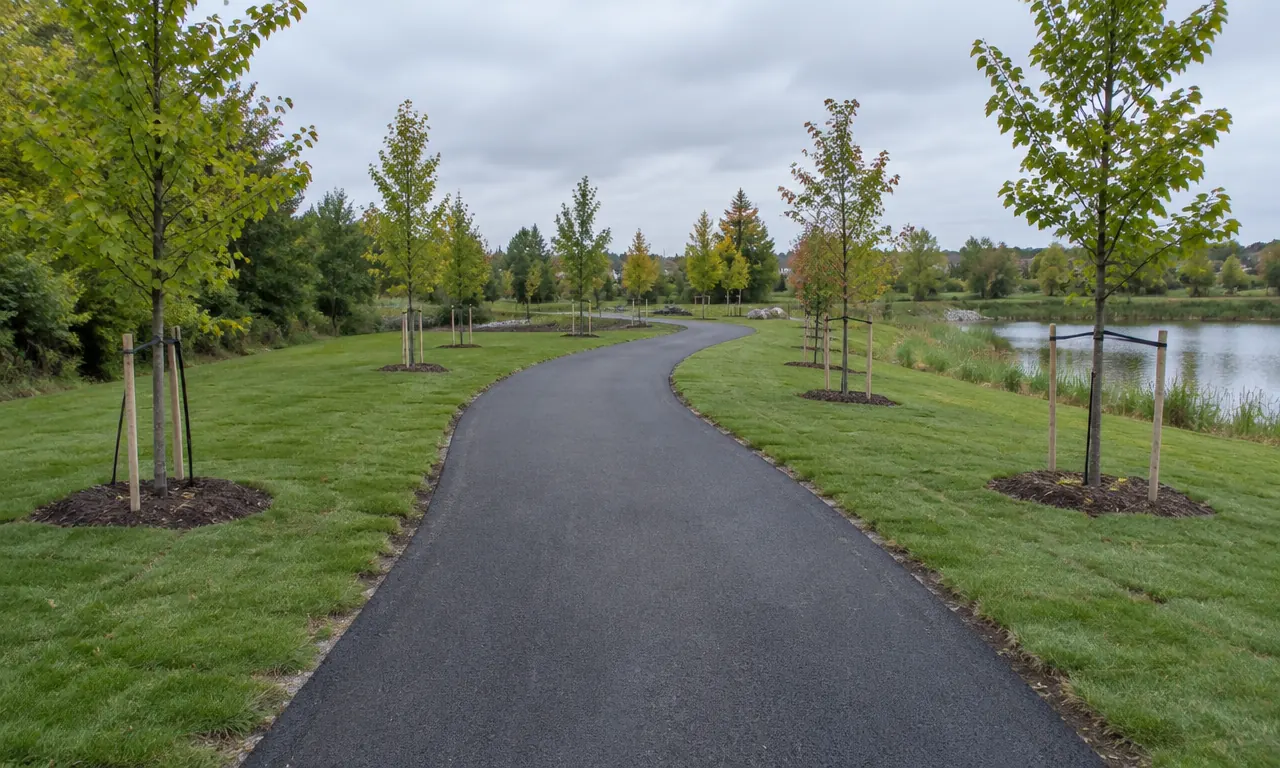
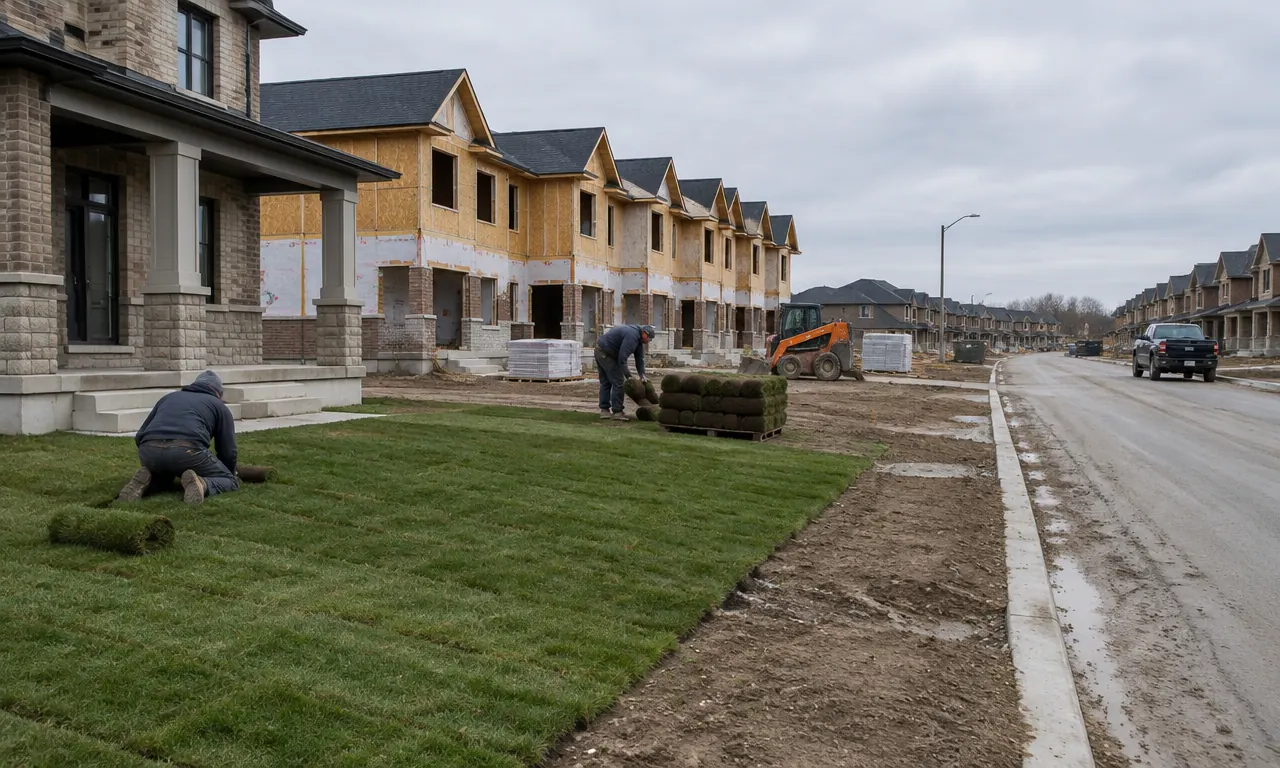
New sod, planted trees and mulched beds at a commercial building frontage

Commercial Tree Planting & Planting Design

Shade and ornamental trees, soil volume and planting design for commercial sites.

  • Nursery-standard stock
  • Soil trenches & planting design
  • Tree protection fencing
See Commercial Tree Planting & Planting Design details →
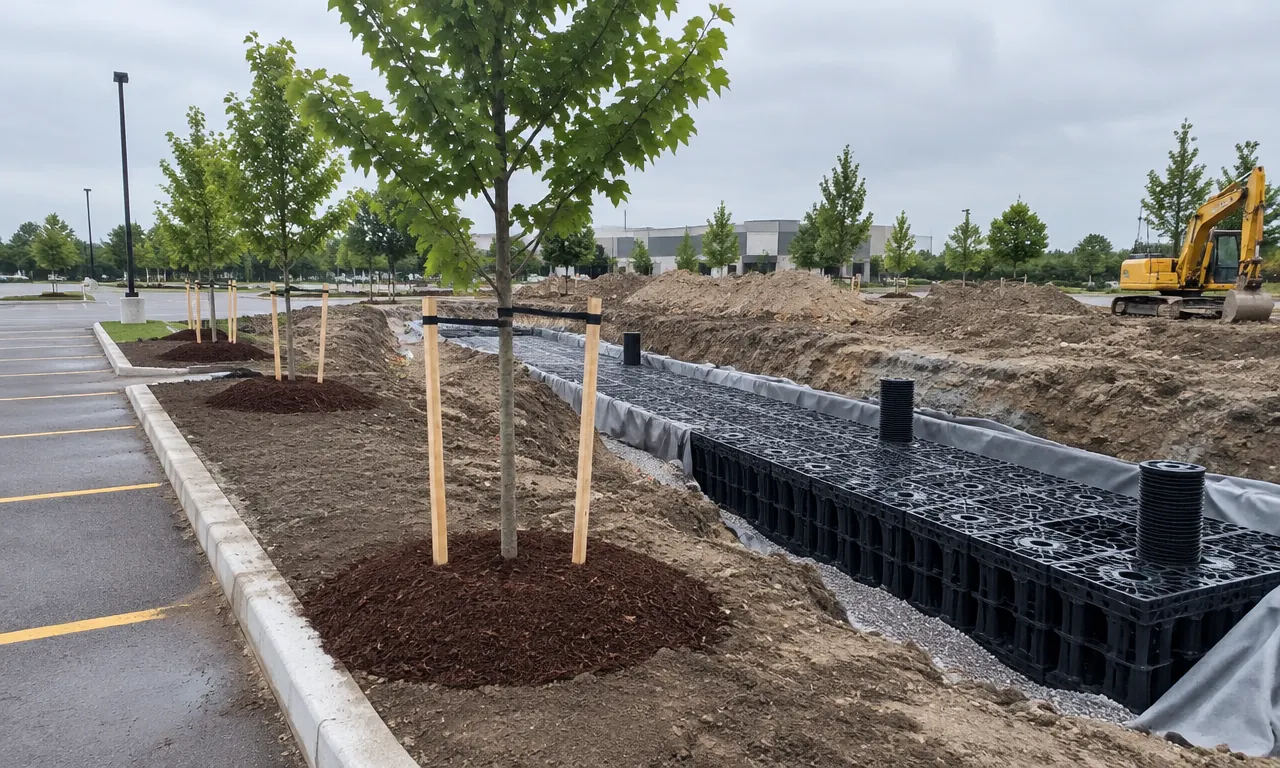
Newly planted trees in a commercial parking island with soil preparation nearby

How a commercial landscape package comes together

Step 1 of 6 — Check plans

Building1Old asphalt parking area1Old asphalt parking area2Utilities marked before digging2Utilities marked before digging3Existing slope3Existing slope
  1. Building1Old asphalt parking area1Old asphalt parking area2Utilities marked before digging2Utilities marked before digging3Existing slope3Existing slope
    Step 1 of 6

    Check the plans and mark utilities

    We walk the site with your drawings, confirm access and staging, and get underground utilities marked before anyone digs.

  2. Building1Old asphalt broken up1Old asphalt broken up2Hauled away as we go2Hauled away as we go3Building protected3Building protected
    Step 2 of 6

    Remove the old surface

    Old asphalt, concrete, pavers, curbs or walls are broken up and hauled away as we go. Anything that stays is protected.

  3. future finished surfaceBuilding1Dug to the depth on the drawings1Dug to the depth on the drawings2Sloped so water drains away2Sloped so water drains away3Laser sets exact levels3Laser sets exact levels
    Step 3 of 6

    Dig and shape the ground

    We dig down to the depth on the drawings and shape the ground so water drains away from the building. A laser sets the exact levels.

  4. future finished surfaceBuilding1Gravel base, packed in layers1Gravel base, packed in layers2Filter fabric keeps gravel out of the clay2Filter fabric keeps gravel out of the clay3Drain pipe carries water away3Drain pipe carries water away
    Step 4 of 6

    Build the base and drainage

    Filter fabric goes down first. Gravel is then spread and packed down in thin layers, with a drain pipe where the plans call for one.

    On request, we photograph the base depth and drainage before they're covered.

  5. Building1Pavers on a thin sand bed1Pavers on a thin sand bed2Edge holds pavers in place2Edge holds pavers in place3Retaining wall3Retaining wall4Reinforcing grid ties wall into soil4Reinforcing grid ties wall into soil
    Step 5 of 6

    Lay the pavers and build the walls

    Pavers go on a thin sand bed with an edge that holds them in place. Retaining walls are built with reinforcing grid where the engineer's drawings call for it.

  6. Building1Fence on concrete footings1Fence on concrete footings2Tree with room for roots2Tree with room for roots3New sod3New sod4Walkthrough & deficiency list4Walkthrough & deficiency list
    Step 6 of 6

    Finish, plant and hand over

    Fencing, trees and sod go in to the approved plan. Then we walk the site with you and fix anything on the deficiency list.

Who we work with

General contractors

We bid off your drawings, join coordination meetings and finish so you can close out.

Developers & builders

Grading, walls, hardscape and planting for new commercial and multi-residential sites.

Property owners & managers

Capital upgrades, plus season contracts for grounds maintenance and snow & ice management.

Design professionals

We build to the detail — base depths, geogrid lengths and planting specs as drawn.

How to hire us

Cities and school boards post public work online. Hamilton, Burlington, Oakville, HWDSB, HWCDSB and Halton DSB use bids&tenders. Halton Catholic DSB uses Biddingo.

Invite us to bid, send the tender number, or send drawings for GC sub-pricing.

Documents available on request

Certificate of liability insurance
WSIB clearance certificate
Safety training records

How we run a site

  • requested before every dig
  • We follow your site safety orientation and rules
  • Excavations protected under
  • Daily cleanup; materials staged where you tell us
  • Base and drainage photographed on request
  • One point of contact from bid to close-out

Plan what to send with your bid

Scope builder

For GCs, owners and developers getting ready to ask for a price. Pick trades and see what to send. Takes 1 minute.

Trades
Choose the trades you need

Trades to confirm

New commercial build · Budget pricing · Area to confirm

To price this, send us:

  • Site plan / drawings
  • Project address
  • Schedule window
  • Site access & staging constraints
How we calculated this

The checklist changes with the trades you select. Your drawings and bid documents set the final scope.

Next: attach the list to your bid request.

Site planning tools

Free planning tools. No sign-up.

Accessible path checker

For designers and owners planning an outdoor path. Checks width and slopes. Takes 1 minute.

✓ This path meets the width and slope checks

Running slope, side view

Start: 0 mmEnd: 900 mmLength: 30 m3.0% = 3.0 cm rise every 1 m
A running slope steeper than 1:20 (5%) needs to be designed as a ramp. Not to scale.

Running slope 3.0% · 1:33.3 — Within 1:20 path threshold

Cross slope 2% — Within surface limit

Clear width 1500 mm — Meets 1,500 mm path minimum

These rules cover new or redeveloped outdoor paths. They apply to the public sector, and to businesses and non-profits with 50 or more employees. The surface must be firm, stable and slip-resistant. Gaps and grates can be no wider than 20 mm, with long slots set across the path. Headroom must be at least 2,100 mm.1,200 mm may be allowed at a curb-ramp turning space. Planning aid only — your design professional confirms compliance. Design of Public Spaces Standards, O. Reg. 191/11.
How we calculated this

Running slope = rise ÷ path length. Width and cross slope are compared with the limits above.

Next: confirm the path design with your design professional.

Ontario rules that affect your project

Notice of Project

A is generally needed for qualifying cost, trench or retaining-structure work.

Show the full rule

You generally need a Notice of Project if any of these is true:

  • Labour and materials will cost more than $50,000.
  • A trench workers may enter is more than 300 m long.
  • A trench workers may enter is more than 1.2 m deep and over 30 m long.
  • The project involves an earth-retaining structure more than 3 m high.
O. Reg. 213/91 (e-NOP guide) ↗
Read the Notice of Project & Trench Rules in Ontario guide →

Excavation protection

Protect excavations deeper than 1.2 m before entry; keep and equipment at least 1 m back.

Show the full rule

Workers can't enter an excavation deeper than 1.2 m unless its walls are sloped, shored or protected by a trench box. Keep spoil (dug-out soil) and equipment at least 1 m back from the edge.

O. Reg. 213/91 ↗
Read the Notice of Project & Trench Rules in Ontario guide →

Excess soil

The has the main excess-soil duties; check reuse-planning and disposal exemptions and keep hauling records.

Show the full rule

Under O. Reg. 406/19, the project leader — usually the owner or developer — has the main duties.

  • Reuse-planning steps, like filing a notice and sampling, often don't apply to sites removing less than 2,000 m³.
  • Small sites can still need planning if part of the site was a gas station, garage, dry cleaner or industrial use. Treat 2,000 m³ as a first check and confirm with your consultant.
  • Soil of 100 m³ or less taken straight to a waste disposal site has its own exemption.
  • Keep hauling records for two years after the soil is loaded. Keep most other documents made under the regulation for seven years.
O. Reg. 406/19 ↗
Read the Ontario Excess Soil Rules for Small Sites guide →

Retaining walls

A wall with more than 1,000 mm exposed, next to public property, access to a building or public-use private property, may be a .

Show the full rule

A retaining wall may be a designated structure under the Ontario Building Code. That applies when its exposed face is over 1,000 mm high. It must also be next to public property, access to a building, or private property the public uses. Designated structures generally need a building permit and a professional design. Guards may also be required — confirm with your designer.

Ontario Building Code ↗
Read the Retaining Wall Permits in Hamilton, Burlington & Oakville guide →

Accessible outdoor paths

New or redeveloped outdoor paths for covered owners need set widths, slopes, surfaces, gaps and headroom.

Show the full rule

These rules cover new or redeveloped outdoor paths. They apply to public-sector organizations, and to businesses and non-profits with 50 or more employees. Covered paths need at least 1,500 mm of clear width (1,200 mm at a curb-ramp turning space).

  • A running slope (along the path) no steeper than 1:20, or it must be designed as a ramp.
  • A cross slope (side to side) no more than 1:20 on asphalt and concrete (we treat concrete pavers and slabs the same way) — 1:10 on other surfaces such as compacted aggregate.
  • A firm, stable, slip-resistant surface.
  • Openings no larger than 20 mm.
  • At least 2,100 mm of headroom.
Design of Public Spaces Standards, O. Reg. 191/11 ↗
Read the AODA Exterior Paths of Travel: Checklist guide →

Site-plan close-out

The City holds until it's satisfied the approved landscape works are built and the planting has established.

Show the full rule

The City holds landscape securities until it's satisfied the approved landscape works are built and the planting has established. Release timing and conditions, such as inspections, sign-off and any partial reductions, are set by your site plan agreement. Confirm them with the City.

  • Hamilton’s standard landscape notes require landscaping to be installed "prior to the end of the first growing season following the occupancy".
  • On Hamilton-reviewed plans, contractors give a minimum one-year warranty from acceptance.
  • 25% of a tree protection deposit is held for a two-year maintenance period.
Hamilton Site Plan Guidelines ↗
Read the Hamilton Landscape Securities: Release Guide guide →

Short summaries for planning. Check them against the current rules, your municipality’s conditions and your design professional.

Hamilton · Burlington
Oakville · Ancaster

Including Dundas, Stoney Creek and Waterdown — ask about your site.

Where we work (service area)

ANCASTERHAMILTONBURLINGTONOAKVILLE
A simplified map, not to scale — the four hubs we build and maintain from.

Common questions

Do you subcontract to general contractors?

Yes. We price full landscape packages or single trades from your drawings. These include hardscape, walls, fencing, site demolition, excavation, grading and site-plan landscaping.

What do you need to give us a bid?

Send your drawings: site plan, grading plan and landscape plan. Add specs or a geotechnical (soil) report if you have one. Tell us the schedule window, any limits on site access and staging, and any site plan approval conditions.

Can you provide insurance and WSIB documents before we mobilize?

Yes. Before we start on site, you can ask for our certificate of liability insurance, WSIB clearance certificate and safety training records.

Do you demolish buildings?

No. Our demolition is site and hardscape demolition: concrete, asphalt, interlock, retaining walls, curbs, fences, decks, sheds and small structures.

What equipment do you use for excavation?

Mini-excavators and skid steers. They suit tight commercial sites, courtyards, phased work and areas next to finished buildings. We'll confirm equipment availability for your project.

Does a commercial retaining wall need engineering?

Often. A wall needs a permit and a professional design when it's a designated structure: over 1,000 mm high and next to public property, access to a building, or private property the public uses. We build to stamped drawings where required.

Who is responsible for excess soil rules?

Usually the owner or developer. Ontario calls them the 'project leader' (O. Reg. 406/19). We flag excess-soil questions during scoping.

Do you offer commercial maintenance and snow removal?

Yes. Alongside construction, we offer commercial landscape maintenance (mowing, beds, pruning, cleanups and turf care) and snow & ice management (lot plowing, sidewalk crews and salt & ice control).
See maintenance → · See snow & ice →

Which areas do you cover?

Hamilton (including Ancaster, Dundas, Stoney Creek and Waterdown), Burlington and Oakville.

Request a bid

Send the basics and a drawings link. We'll confirm scope, ask the right questions and send a price.

What happens next

  1. We review your drawings and scope.
  2. We call or email to confirm details and questions.
  3. You get a priced scope.
Add project details (optional)
Which trades?
Pricing comes from drawings and a site review. Prefer to talk? (647) 459-7775.