

Book Your Free Hardscape Design Consultation Today! · Call (647) 459-7775
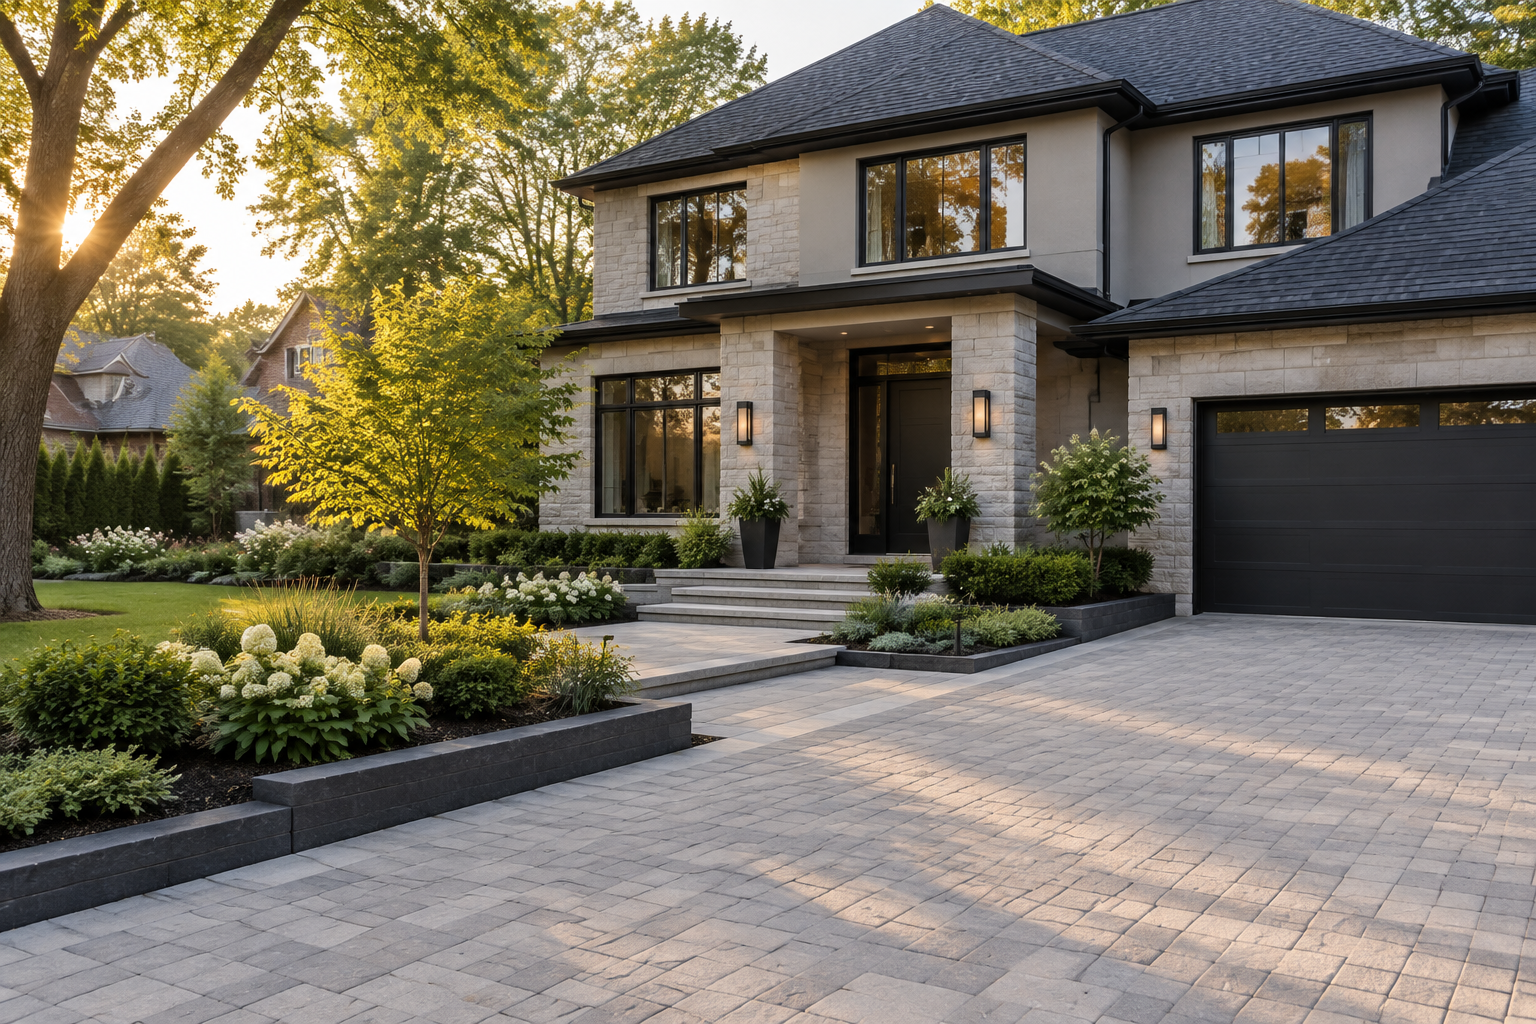
Light grey interlock driveway and entry walk at a tree-lined contemporary home
INTERLOCK · BURLINGTON

Interlock Driveways & Patios in Burlington

Burlington paving plans vary from established, tree-lined streets to newer neighbourhood approaches and sloping properties toward the north. A driveway that looks generous on paper still needs to work with the curb, planting, pedestrian route and the municipality's modification process.

Step 1 of 6 — Firm soil base

Quick answer

Antoine Landscape Contractors installs interlock driveways, patios and walkways for homes in Burlington. We check Burlington's driveway and permit rules before we start. Quotes are free and done on site.

  • ServiceInterlock in Burlington
  • AreasBurlington
  • MaterialsTecho-Bloc, Unilock, Permacon
  • CompanyEst. 2020 · 200+ projects
  • QuotesFree on-site quotes
  • Phone(647) 459-7775
Quick answer

Driveways and patios use typical Ontario installed ranges (2026) of $25–$45 per sq ft; walkways $20–$35 and stone or porcelain $35–$55. Your exact price comes from an on-site quote. Burlington's Driveway Modification permit can apply to changes to a driveway or related walkway.

Site conditions

Design for the property, not just the picture

01

Aldershot and established streets

Existing mature trees, older entries and established planting often define the available paving footprint. Preserving a practical path to the front door may mean adjusting the border and garden edge rather than paving every available inch. Root zones and access should be assessed before any excavation plan is finalized.

02

Northern slopes

Properties near the escarpment can present a significant change in elevation between the road and rear garden. The Niagara Escarpment Commission may be relevant in some areas; site-specific mapping matters. A terrace or set of steps should lead water away from the house and respect the fall of the land.

03

Creek and conservation areas

Land near watercourses may fall under Conservation Halton oversight. An apparent garden path or patio is still an alteration to grades and drainage, so do not infer that a small footprint automatically avoids review. Confirm regulated-area status before scheduling work or removing existing surfaces.

04

Newer neighbourhood connections

In areas such as Alton Village, the driveway, garage threshold, boulevard, sidewalks and house entry can form one tight composition. A paving change should meet each existing edge cleanly and maintain the intended drainage pattern rather than forcing a decorative shape into the remaining space.

Neighbourhoods include Aldershot, Alton Village, Millcroft, Tyandaga, Headon Forest. Each address has its own grade, access and applicable approvals; a neighbourhood name is not a substitute for a site assessment.

Design studio

Try a paving layout

Pick a Techo-Bloc or Unilock stone, then choose its colour, laying pattern and border. Every layout is drawn to scale from the manufacturer's real unit sizes.

Plan view · 13 × 8 ft sample, to scale
Techo-Bloc Blu 60Caffè CremaModularSoldier course, Onyx Black

This preview is drawn to scale from the manufacturer's real unit sizes, so the colour, pattern and border match what arrives on site.

01 Brand
02 Stone
03 Finish
04 Colour
05 Laying pattern
06 Border

Units set perpendicular to the edge — the strongest frame and the classic driveway border.

Techo-Bloc · Slab

Blu 60

Clean modular slab for patios, walkways and pool decks.

Pedestrian slab — patios, walkways and pool decks. For driveways, the same look comes in Blu 80.

Units in this pattern
6½×13, 13×13 and 13×19½ in
Thickness
60 mm
Use
  • DrivewaysNot rated
  • Patios & walkwaysSuitable

Illustrations are drawn to scale from published unit sizes; on-screen colours and textures are approximations and vary with screen, production batch and light — we bring physical samples to your design consultation. Techo-Bloc® and Unilock® and their product names are trademarks of their respective owners; Antoine Landscape Contractors is an independent installer.

  • Choose a driveway pattern for vehicle traffic first; reserve large-format slab compositions for pedestrian areas where the product allows them.
  • For a Tyandaga yard, make the transition between grade levels legible before selecting a colour; steps, walls and planting can connect a terrace to the slope.
  • A front walk should remain clear and intuitive even when a contrasting border wraps the drive. Test its route from sidewalk to doorway rather than only in a plan view.
Driveway approvals

Before changing a Burlington driveway

Burlington's Driveway Modification permit process can cover widening, second driveways, alterations to a related walkway and layout changes unless the property is subject to site plan approval. City staff arrange curb and sidewalk modifications. Northern escarpment and conservation lands can add separate considerations. Read the linked City source and confirm current requirements with your municipality.

Check if the proposed work modifies the existing driveway or related walkway. A Driveway Modification permit is required before an alteration unless the property is subject to site plan approval.

Source: City of Burlington — Driveways and Curbs ↗

City of Burlington

Confirm current requirements with your municipality.

Confirm current requirements with your municipality.

Planning range

Compare the scope before the quote

Typical Ontario installed ranges (2026); your exact price comes from an on-site quote. These are Ontario market ranges, not city-specific rates.

SurfaceInstalled / sq ft
Interlock driveway$25–$45
Interlock patio$25–$45
Walkway or path$20–$35
Natural stone & porcelain$35–$55
Extras — quoted on site

What may change the scope here

  • A mature tree near the edge may change how the footprint is laid out and whether protection measures are needed; scope is property-specific.
  • Slope, tight equipment access and any existing concrete or asphalt removal affect the actual price, not a blanket Burlington surcharge.
  • Where watercourse or escarpment review is relevant, confirm the constraints before committing to excavation or a finished level.
The sequence

From site visit to a finished edge

01

Start at the curb and walk inward: record boulevard features, sidewalk, garage and house-entry elevations. Discuss the proposed footprint before assuming a wider approach will be approved.

02

Assess where roof and surface water goes, especially when the property slopes toward a neighbour or creek. Confirm whether any mapped conservation or escarpment constraints apply.

03

Select vehicle-rated paving for the drive and appropriate formats for a pedestrian path or patio; arrange Ontario One Call locates before excavation and base preparation.

04

Compact the granular base in lifts, install bedding and restrained edges, then fit pavers to existing thresholds. Finish compatible joints and check that the grading works as intended.

  1. 01

    Design consult & measure

  2. 02

    Survey, grades & approvals

  3. 03

    Ontario One Call locates

  4. 04

    Excavate to the right depth

  5. 05

    Geotextile where needed; compact granular base in lifts

  6. 06

    Bedding & screeding

  7. 07

    Lay pavers, cut & set borders

  8. 08

    Edge restraint & polymeric sand

  9. 09

    Final compaction, cleanup & walkthrough

Material selection

Materials we install

We install Techo-Bloc, Unilock and Permacon products, as well as natural stone and outdoor-rated porcelain where suited to the use. A low-absorption or textured finish may matter for a shaded walk, but product-specific suitability and winter-care instructions should come from the maker.

Techo-Bloc

Compare finish, application and the selected product's installation guidance during the site visit.

Unilock

Compare finish, application and the selected product's installation guidance during the site visit.

Permacon

Compare finish, application and the selected product's installation guidance during the site visit.

Natural stone

Compare finish, application and the selected product's installation guidance during the site visit.

Outdoor porcelain

Compare finish, application and the selected product's installation guidance during the site visit.

Looking after the surface

Keep leaves and soil from accumulating in joints under established trees. Clear drainage paths before freezing weather; use plastic-edged snow tools where appropriate. For stains, test a product suited to the paver and follow its instructions rather than applying high pressure indiscriminately.

The whole yard

Pair paving with other work

Discuss elevations, gate clearance and lighting sleeves before laying a patio or entry path so new work meets the rest of the landscape cleanly.

Common questions answered

Local answers

Burlington interlock questions

Do I need Burlington approval to widen my drive?

A Driveway Modification permit is generally needed before widening unless site plan approval governs the property. Confirm the current process and allowed layout with the City.

Can I alter the curb myself for a new interlock approach?

Curb and sidewalk changes are arranged by the City of Burlington. Do not assume private paving work includes permission to alter the public right-of-way.

Does Conservation Halton review every Burlington patio?

No blanket answer applies. Check the mapped regulated area and the specific work with Conservation Halton and the municipality.

What should be checked on an Aldershot front yard?

Existing trees, planting space, walkway connections, driveway geometry and drainage are useful starting points. Each lot's approvals must be checked individually.

Can interlock help a sloped Tyandaga yard?

Steps, walls and an appropriately graded patio can make a slope more usable. The correct arrangement depends on levels and where water can safely leave the site.

Is there a separate Burlington interlock rate?

No city-specific rate is claimed. Typical Ontario installed ranges (2026) are $25–$45 per sq ft for driveways and patios; your exact price comes from an on-site quote.

Which paving works for a driveway and front walk together?

The surfaces can coordinate visually, but the driveway needs materials and a base selected for vehicles. Pedestrian slabs should not be assumed vehicle-rated.

Start with the site

Plan your Burlington interlock project

Tell us the address, surface and existing conditions. Your exact price comes from an on-site quote.

Your exact price comes from an on-site quote.