
 AntoineAsphalt.ca
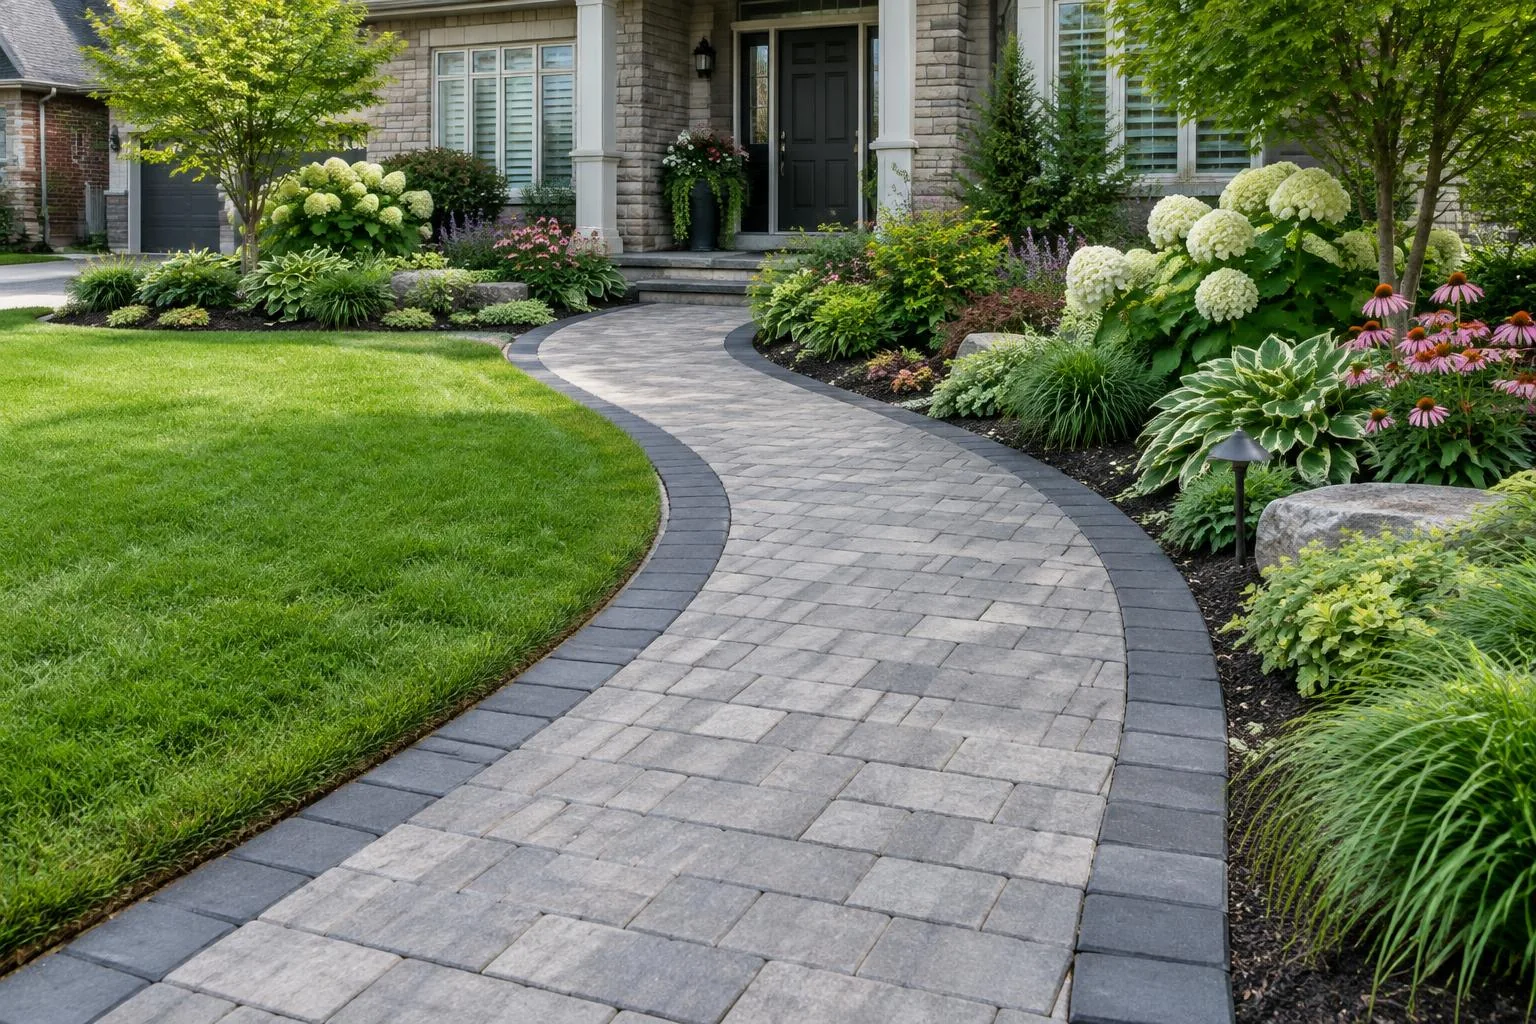
Interlock Walkways & Paths in Hamilton
A walkway should make the most natural route through a property obvious while remaining comfortable underfoot. Front entries, narrow side yards and informal garden paths each have different movement, drainage and maintenance needs; one paving width or pattern cannot solve all three.
Step 1 of 6 — Firm soil base
Typical Ontario installed ranges (2026) for interlock walkways are $20–$35 per sq ft; your exact price comes from an on-site quote. A pedestrian path typically uses a 6–8 in compacted base and 50–60 mm pavers with bedding, restrained edges and joints. Length, access, curves and site preparation determine how long construction takes.
A surface made for the way you use it
- A front approach that should guide visitors clearly to the door
- A side yard carrying bins, garden tools or frequent foot traffic
- A planted garden where a path can protect soil from trampling
- A connection between driveway, patio, pool enclosure or rear gate
Design options
See the pattern and the detail
Pick a Techo-Bloc or Unilock stone, then choose its colour, laying pattern and border. Every layout is drawn to scale from the manufacturer's real unit sizes.
This preview is drawn to scale from the manufacturer's real unit sizes, so the colour, pattern and border match what arrives on site.
Unilock · Paver
Brussels Block
The original tumbled paver — relaxed, antiqued stone.
Suitable for driveways with a 6–8 in compacted base, per the manufacturer.
- Units in this pattern
- 4×6⅞, 6⅞×8¼ and 8¼×13¾ in
- Thickness
- 70 mm
- Use
- DrivewaysRated
- Patios & walkwaysSuitable
Illustrations are drawn to scale from published unit sizes; on-screen colours and textures are approximations and vary with screen, production batch and light — we bring physical samples to your design consultation. Techo-Bloc® and Unilock® and their product names are trademarks of their respective owners; Antoine Landscape Contractors is an independent installer.
- Running bond creates a quiet directional line suited to long approaches.
- A sailor-course border keeps the pedestrian edge legible against lawn and mulch.
- Irregular flagstone or stepping stones can feel lighter through a less formal garden, when spacing and footing suit the users.
- Colour should connect to entrance steps or patio without forcing every outdoor surface into an identical pattern.
Plan the investment
$20–$35 per sq ft · Typical Ontario installed ranges (2026); your exact price comes from an on-site quote.
What shapes the quote
- Curves, corners and the number of borders increase cutting time.
- Tight side-yard access changes excavation and material handling.
- Steps, garden walls and lighting are scoped separately.
- Drainage and poor subgrade may require work beyond the paved strip.
Built from the ground up
What's under an interlock surface
Everything below the pavers — the compacted stone base, the sand bed and the edging — is what keeps the surface flat for decades.
Driveway: Typical dig: about 12–16 in below the finished surface.
- Pavers: Usually 80 mm (3⅛ in) thick for vehicle loads. Thicker units spread tire loads and resist cracking.
- Joint sand: Polymeric sand swept into every joint. Locks the pavers together and keeps out weeds and ants.
- Bedding layer: About 1 in of screeded sand. A flat, even bed the pavers are set into — never used to fix low spots.
- Granular base: 8–12 in of crushed stone, compacted in lifts. This is what carries the weight. Compacting in thin layers stops it settling later.
- Geotextile fabric: Where the soil needs it (common on Hamilton clay). Keeps the stone base from sinking into soft clay over time.
- Native soil: Excavated, levelled and compacted. A firm, properly sloped subgrade so water drains instead of pooling.
- Edge restraint: Spiked along every open edge. Holds the outer pavers so the surface can't creep apart.
Patio & walkway: Typical dig: about 9–12 in below the finished surface.
- Pavers or slabs: Typically 50–60 mm (2–2⅜ in) thick. Foot traffic needs less thickness than a driveway.
- Joint sand: Polymeric sand swept into every joint. Locks the units together and keeps out weeds and ants.
- Bedding layer: About 1 in of screeded sand. A flat, even bed the pavers are set into.
- Granular base: 6–8 in of crushed stone, compacted in lifts. Spreads the load and stops low spots forming.
- Geotextile fabric: Where the soil needs it (common on Hamilton clay). Keeps the stone base from mixing into soft clay.
- Native soil: Excavated, levelled and compacted. A firm, properly sloped subgrade.
- Edge restraint: Spiked along every open edge. Holds the outer pavers so the surface can't creep apart.
Permeable: Usually deeper than standard interlock — the stone layers also store rainwater. Depth is set by the design.
- Permeable pavers: Units with wider joints that let water through. Rain soaks in at the surface instead of running off.
- Joint aggregate: Small clear chip — not polymeric sand. Open joints keep the surface draining.
- Bedding layer: About 2 in of small clear chip. Sets the pavers while letting water pass straight through.
- Open-graded stone: Clean, washed stone with open spaces. Holds water temporarily while it soaks into the ground.
- Sub-base reservoir: Larger clean stone — depth set by design. Extra storage for heavy rain; an underdrain carries overflow away where clay drains slowly.
- Native soil: Tested and graded, left uncompacted where it should absorb water. Water infiltrates here, or drains through the underdrain on clay.
- Edge restraint: Spiked along every open edge. Holds the outer pavers so the surface can't creep apart.
Why the base matters in an Ontario winter
| Granular base | 6–8 in, compacted in lifts |
|---|---|
| Paver thickness | Typically 50–60 mm |
| Bedding | Approximately 1 in screeded layer where applicable |
| Edge restraint | Matched to the pavement edge and adjoining material |
| Joints | Polymeric sand where compatible with the selected product |
| Slope | Direct surface water away from the home; confirm site grades |
Front-door circulation is not a leftover strip
The front walk is often the first route guests use and the daily route residents carry bags along. Its alignment should meet the driveway at a safe crossing point and arrive at the door without a last-minute turn around planting. Consider where the door swings, where snow is stored, how a porch landing meets the path and whether lighting reaches the approach. A gentle curve can feel welcoming; a forced curve wastes steps.
Width follows use, not a made-up code number
A single-file garden path can be narrower than the main front entry, while two people walking side by side need a more generous clear route. Place chairs, bins or wheelbarrows in a mock-up before committing to side-yard dimensions. Door openings, fences, utilities and hedges may constrain the available space. These are practical planning considerations, not a claim that one universal walkway width is required by local building rules.
Side yards need water management
A side yard between buildings may receive little sun and concentrate downspout discharge. Adding an impermeable strip without checking the direction of runoff can move water toward a foundation or neighbour. We examine soil and grade, decide where surface water should go and allow maintenance access to meters, taps and utility lines. Material texture also matters where the path stays shaded or damp for much of the season.
Garden paths can be light on the land
Stepping stones, natural flagstone and interlock offer different degrees of continuity. A casual path through planting beds may benefit from irregular stone and more permeable planted gaps; a route used every day usually benefits from a more stable, continuous surface. The shape should make the garden visible without trapping feet against edging. Weed pressure, root growth and how snow is cleared all help decide the appropriate detail.
Base and edge hold the line
Pedestrian interlock commonly uses a 6–8 in granular base compacted in lifts, one-inch bedding and 50–60 mm pavers. Geotextile may be appropriate where the soil needs separation. Curved edges involve more cutting and careful restraint than a straight route. A soldier or sailor course can define the edge, but the structural restraint beneath matters more than the decorative stripe at the surface.
Lighting belongs on the route
A walkway is also a nighttime wayfinding element. Modest fixtures can help people find a gate, level change or entrance without shining toward bedroom windows or over-lighting the garden. Plan power and fixture locations before excavation and border installation. At stairs, combine a clearly visible landing with lighting rather than expecting a decorative glow to compensate for a difficult change in height.
Connect paving to planting
A path meets lawn, mulch, rock and garden beds at different edges. Keep the paved route stable while allowing planting room to mature without swallowing the clear walking area. A recessed or restrained edge can simplify mowing, while a small stone border may echo the patio. Discuss tree roots before excavation: an attractive line on paper may not be worth cutting through an established root zone.
Repair and seasonal use
Individual pavers can often be lifted after settling if the cause is corrected first. Sweep away leaves that hold dampness on shaded paving and clear snow with an edge that will not scrape corners. If a section stays icy, investigate water flow rather than relying only on de-icer. Choose any winter product according to the paver maker's care directions and pay particular attention to joints beside planted borders.
Do I need approval?
Ground-level backyard and garden walkways usually do not need a building permit. Front-yard green-space rules, grading and drainage, property coverage, conservation areas or changes to a municipal boulevard may still affect a route. Confirm current requirements with your municipality before changing a public-sidewalk connection or approach.
Confirm current requirements with your municipality.
From site visit to final joint
- 01
Design consult & measure
- 02
Survey, grades & approvals
- 03
Ontario One Call locates
- 04
Excavate to the right depth
- 05
Geotextile where needed; compact granular base in lifts
- 06
Bedding & screeding
- 07
Lay pavers, cut & set borders
- 08
Edge restraint & polymeric sand
- 09
Final compaction, cleanup & walkthrough
Materials we install
Techo-Bloc, Unilock, Permacon pavers and slabs, natural stone and porcelain. Product selection depends on the intended load, finish and manufacturer's installation guidance.
Keep the surface working well
- Keep grass, roots and mulch from covering the restrained edges.
- Sweep shaded sections and clear wet leaves before they create slippery conditions.
- Investigate recurrent ice or settlement as a water-management issue before re-levelling.
Common questions answered
Walkways questions
What does an interlock walkway cost?
Typical Ontario installed ranges (2026) are $20–$35 per sq ft; your exact price comes from an on-site quote. Access, curves and drainage affect scope.
How wide should my front walk be?
Allow room for how the route is actually used, including two people walking together if that matters to your home. There is no universal width quoted here as code.
Is running bond a good path pattern?
It gives long routes a simple directional rhythm; a restrained edge and appropriate foundation matter more than the decorative pattern alone.
Can you make a flagstone garden path?
Natural flagstone and stepping stones can suit informal gardens; choose spacing, stability and surface texture for the people using the route.
Will a side-yard walkway affect drainage?
It can. Grade, downspouts and the neighbouring property must be considered before setting finished elevations.
Does a backyard walkway need a permit?
Usually not for a ground-level path, but grading, coverage, front-yard and conservation rules can apply. Confirm current requirements with your municipality.
Can lighting be installed alongside the path?
Yes, if fixture placement and power routing are planned before the base and edge are closed.
What if a section sinks later?
Pavers may be lifted and re-laid after checking the underlying cause, such as base settlement or water movement.
Complete the landscape
Driveways
Explore →Patios
Explore →Steps & Entrances
Explore →Pool Surrounds
Explore →Permeable Pavers
Explore →Natural Stone & Porcelain
Explore →Repair & Relevelling
Explore →Cleaning & Sealing
Explore →Add a fire feature
Explore →Retaining walls
Explore →Decks
Explore →Fences
Explore →Christmas lighting
Explore →Design & build
Explore →Working in Hamilton, Burlington, Oakville and Ancaster, including surrounding neighbourhoods and communities.
Tell us about your walkways
Share the address, approximate dimensions and what you want to change. Your exact price comes from an on-site quote.