Large estate lots
Long property lines make material rhythm, post spacing and gate placement especially visible. The layout is planned as part of the landscape rather than treated as a utility edge.

 AntoineAsphalt.ca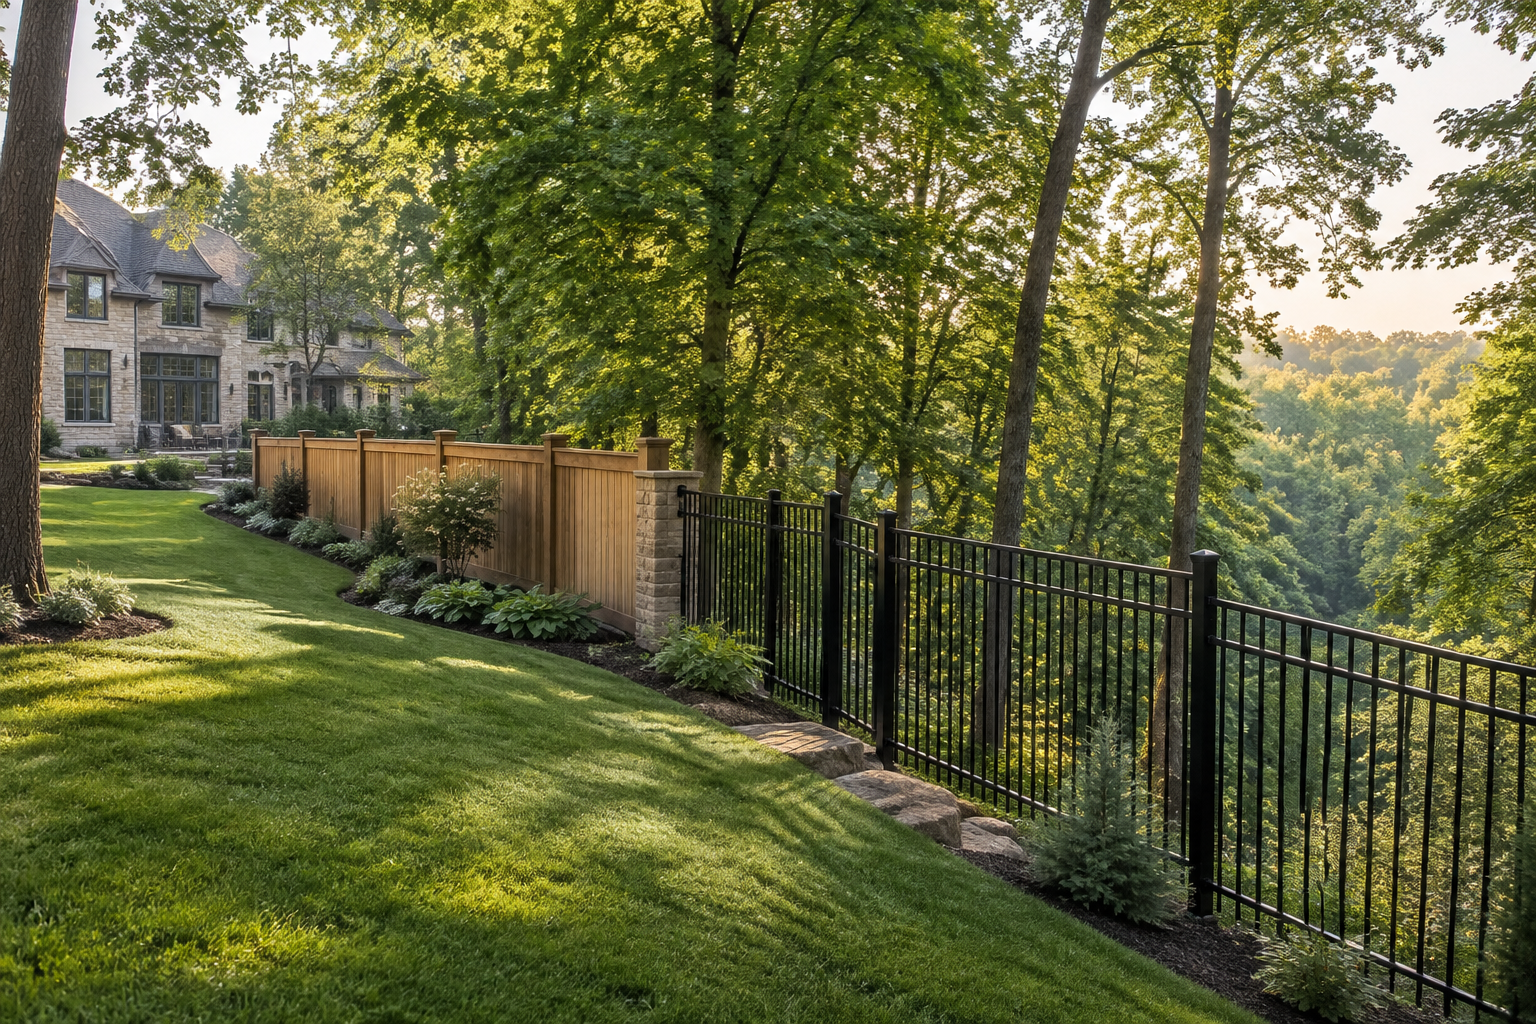
Fence contractor · Ancaster
Antoine Landscape Contractors installs fencing for Ancaster’s family yards, wooded properties and larger estate lots. We choose materials and panel geometry around the slope, trees, views and Hamilton municipal requirements that apply in Ancaster.
Antoine Landscape Contractors installs fencing for Ancaster’s family yards, wooded properties and larger estate lots. We choose materials and panel geometry around the slope, trees, views and Hamilton municipal requirements that apply in Ancaster. We serve Meadowlands, Old Ancaster / Village, Ancaster Heights, Mohawk Meadows. Request the short quote form or call (647) 459-7775 to arrange a visit.
Ground conditions
Long property lines make material rhythm, post spacing and gate placement especially visible. The layout is planned as part of the landscape rather than treated as a utility edge.
Village and estate properties can meet mature roots, woodland transitions and regulated ravines. Hamilton Conservation Authority review may apply near creeks and valleys.
Ancaster slopes often need racked ornamental panels or deliberately stepped privacy sections. Bottom gaps and grade transitions are resolved before post locations are marked.
Meadowlands privacy needs differ from Old Ancaster’s mature settings. Cedar, aluminum, composite and practical wood systems are selected to suit that context.
Neighbourhood coverage
Every layout begins with the actual lot: its survey, access, grade, existing planting and the way the boundary meets neighbouring properties.
Serving Ancaster neighbourhoods and surrounding properties. Illustration is not a boundary map.
Municipal planning
Ancaster is part of the City of Hamilton, so Hamilton Fence By-law 10-142 and Pool Enclosure By-law 16-184 apply. Most fence areas are subject to a 2.0 m maximum, while front-lot and visibility zones have lower limits. Pool enclosures need a building permit and must follow the separate safety rules.
Corner visibility triangle: 5.4 m legs. Driveway visibility triangle: 2.7 m legs. A privacy-screen section up to 2.4 m may be allowed when no longer than 4.5 m, at least 1.2 m from a side lot line and at least 3.0 m from the rear lot line. Fence height on a retaining wall is measured from the top of the wall.
Confirm current rules with your municipality before building.Confirm current rules with your municipality before building. Ancaster follows City of Hamilton requirements.
Read the municipal fence bylaw guide →Material fit
Cost-conscious privacy works well around Meadowlands family properties.
Explore this fence →Its natural character belongs beside wooded Village and estate landscapes.
Explore this fence →Long clean lines can frame broad patios when slope and support are resolved.
Explore this fence →Racked metal panels follow treed and ravine-edge grades without blocking the view.
Explore this fence →Low routine care makes it useful for large private rear-yard enclosures.
Explore this fence →A premium durable finish suits contemporary estate outdoor rooms.
Explore this fence →Practical open containment covers long boundaries and dog areas efficiently.
Explore this fence →Hamilton’s enclosure rules apply in Ancaster, including permit and gate requirements.
Explore this fence →Older wood sections can be evaluated for isolated post repairs or a coordinated rebuild.
Explore this fence →Transparent planning
Use current Ontario market ranges to plan. Gates, access, grade and details are confirmed in your on-site quote.
Permit-aware enclosure
Ancaster pool enclosures follow Hamilton’s permit, 1.5 m minimum outside height, setback, opening, non-climbable and self-closing/self-latching locked-gate provisions. The house-side section must be see-through under the current by-law.
Confirm current rules with your municipality before building.
Explore pool fence planning →A controlled sequence
We walk the full line, review survey evidence, trees, ravines, slopes, access and intended gates.
Fence style and material are chosen for the home, landscape scale, views and Hamilton rules.
Utilities are located, roots and access are managed, and posts are founded about four feet deep.
Runs are aligned across the terrain, gates are balanced and the work area is restored carefully.
One coordinated yard
Coordinate grades, wall-top fence height and structural loads before either system is built.
Retaining walls in Ancaster →Set gate swings, access widths and finished elevations as one circulation plan.
Explore patios →Plan sleeves and fixture locations before fence lines restrict access.
Explore design & build →Local answers
Ancaster is within the City of Hamilton, so Hamilton Fence By-law 10-142 applies, along with Pool Enclosure By-law 16-184 for pools. Confirm the current rules with the City before building.
Cedar and composite create substantial privacy, while ornamental aluminum defines a long boundary without closing the landscape. The right choice depends on views, length, grade, upkeep and architecture.
Ornamental and chain-link systems can rack, while solid wood, vinyl and composite sections are commonly stepped. We set transitions to control ground gaps and keep the top line composed.
Potentially, but properties near creeks, valleys and ravines may fall within Hamilton Conservation Authority regulated areas. Check property-specific requirements before excavation.
Yes. We install fences in Meadowlands, Old Ancaster and the Village, Ancaster Heights, Mohawk Meadows and surrounding Ancaster properties.
Yes. A cedar privacy section can transition to ornamental aluminum where preserving a woodland or ravine view matters, provided the details and any pool rules are coordinated.
Start with the property
Share the approximate length, material, height and gate needs. We’ll arrange the on-site visit that produces your exact quote.