
Best for
- Budget-conscious new decks and replacements
- Large platforms where material value matters
- Rental properties and practical family yards
- Decks planned for future resurfacing
Planting & finishing
Design & Build
One plan for the whole yard, from the first layout to the finished build.
Go to Design & BuildPool Installation
Fibreglass, vinyl liner and concrete pools, with the patio, fence and landscaping around them.
Pool Installation overviewFire Features
Gas fire pits, wood fire pits and outdoor fireplaces, planned around your city's burn rules.
Fire Features overviewWater Features
Ponds, pondless waterfalls and fountains, with the depth, power and winter care planned first.
Water Features overviewRetaining Walls
Armour stone, interlocking block and natural stone walls, built to hold the grade.
Retaining Walls overviewPrepare the site
 AntoineAsphalt.ca
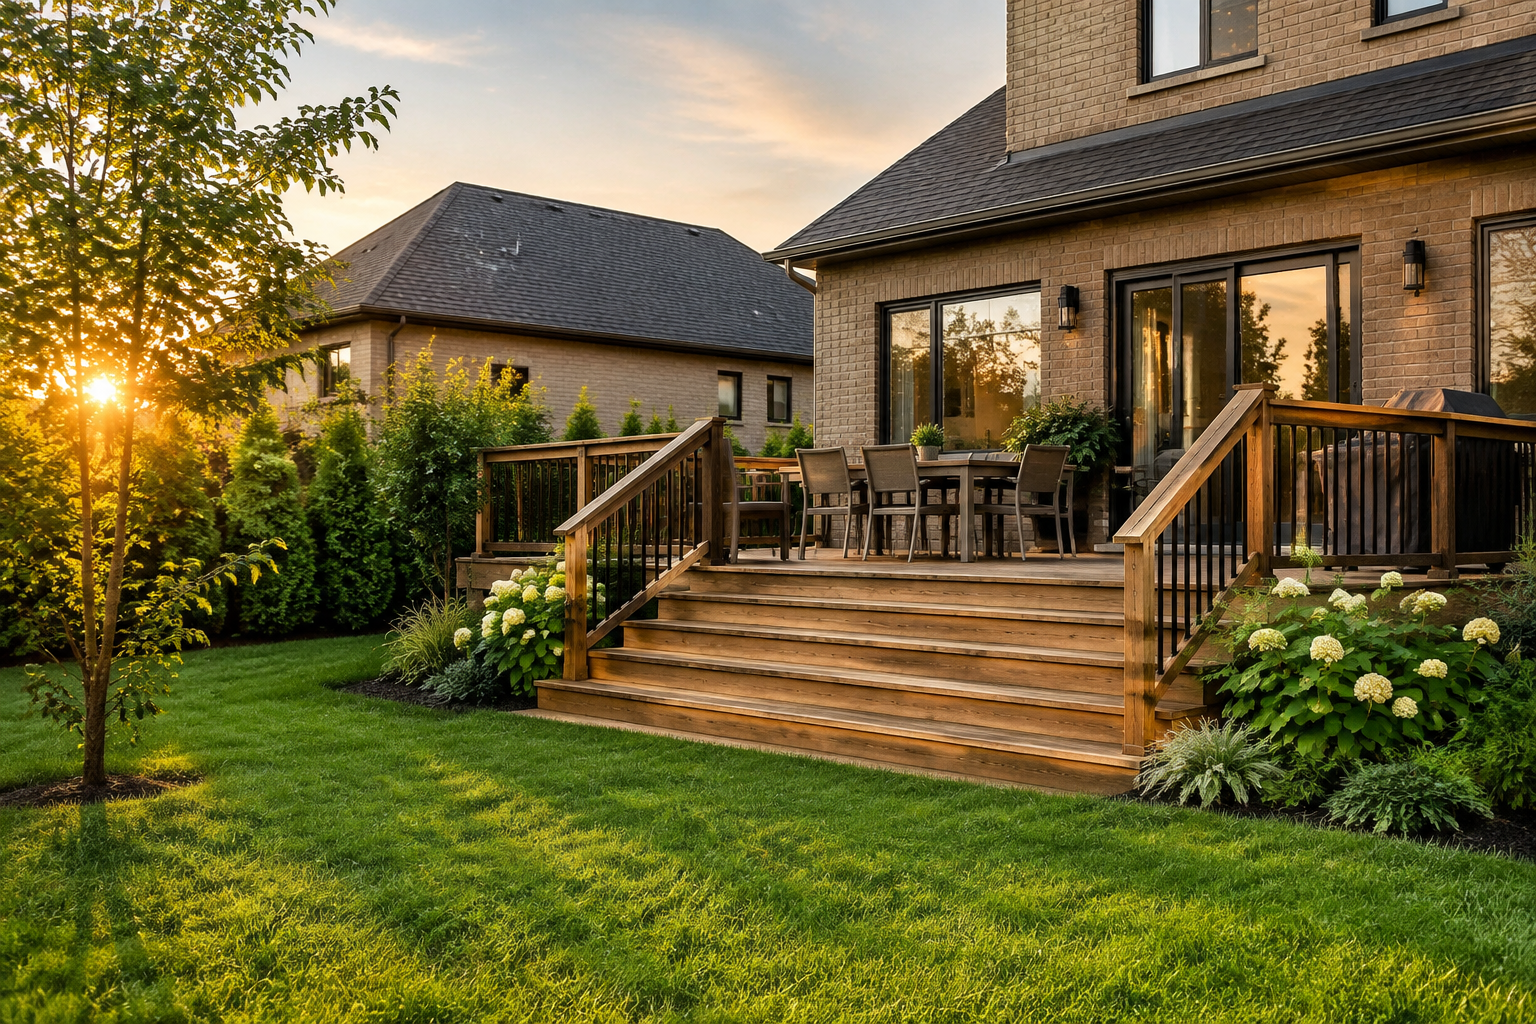
Decks · Pressure-Treated · Hamilton
Pressure-treated wood is Ontario’s most common and most affordable deck material. Typical Ontario installed ranges (2026) are $45–$65 per sq ft, with an approximate 15–20 year lifespan when it is installed and maintained properly.
Shown: Ground-level deck — Step 1 of 5 — Footings
Pressure-treated wood is Ontario’s most common and most affordable deck material. Typical Ontario installed ranges (2026) are $45–$65 per sq ft, with an approximate 15–20 year lifespan when it is installed and maintained properly. Your exact price comes from an on-site quote.
Fit before finish
Profiles & details
Simple, generous layouts make useful dining and lounge zones close to the lawn.
Broad steps connect the deck naturally to grass or an interlock patio.
A darker perimeter can give practical lumber a more tailored finish.
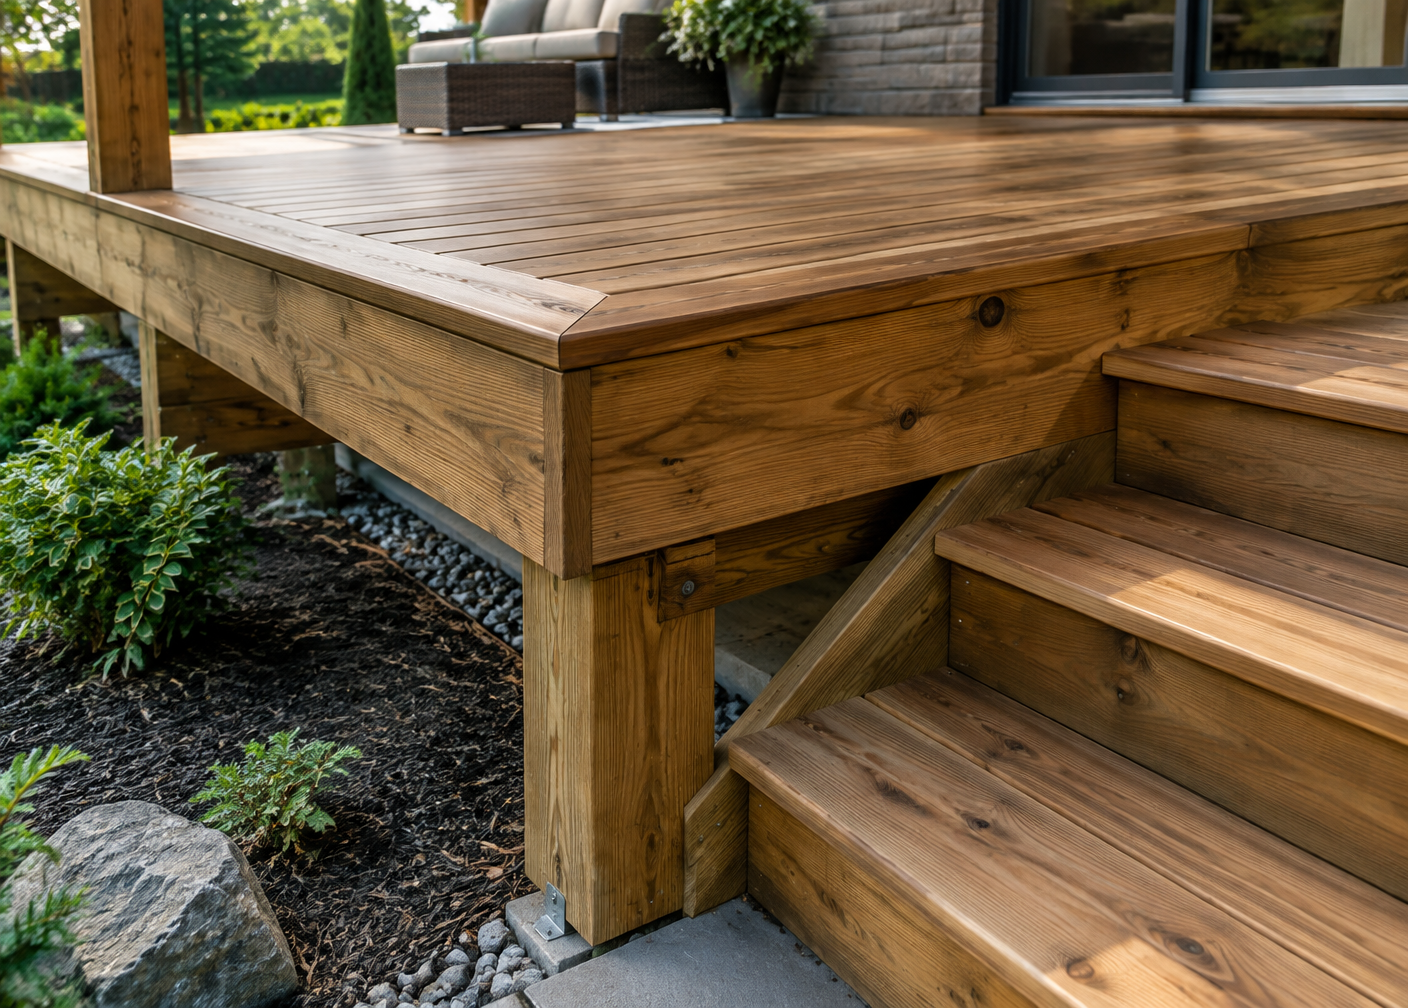
Correct joist spacing and sound structure preserve the option to resurface later.
Balanced guidance
Material decision
Look: Classic wood, stains to suit
Heat & comfort: Stays comfortable underfoot; needs regular sealing
Look: Warm natural grain
Heat & comfort: Natural wood feel; softer surface can mark
Lifespans are approximate, with proper installation and maintenance. Prices are typical Ontario installed ranges (2026); your exact price comes from an on-site quote.
Planning range
Raised decks need guards above 600 mm, taller posts and bracing, which push the per-sq-ft rate up. Confirmed on site.
Per-sq-ft rates usually drop as decks get larger; height, stairs, railings and complex shapes push them up.
Typical Ontario installed ranges (2026), not a quote. Your exact price comes from a free on-site visit.
Below the surface
A value-led surface still deserves a serious structure. We match the lumber rating to its location, establish drainage and footings below frost, then frame for the board direction and any future resurfacing plan.
Confirm setbacks, deck height and permit path before excavation
Use ground-contact-rated lumber where the assembly requires it
Set concrete piers or helical piles below local frost depth
Flash and fasten the ledger correctly, or use a freestanding design
Set joist spacing for today’s boards and the realistic future surface
Install boards with movement, drainage and stair geometry in mind
Everything below the boards — footings, posts, beams and joists — is what keeps a deck safe and level for decades; click a layer to see why it matters.
Footings must bear below frost depth — about 1.2 m / 4 ft in this region — so freeze–thaw can't heave the deck.
Ownership timeline
Wait until the boards are ready to accept finish; weather, exposure and moisture determine timing.
Clear debris, check fasteners, stairs and guard connections, and look for trapped moisture.
Re-stain or seal as exposure and product guidance require rather than waiting for deep weathering.
Hamilton · Burlington · Oakville
Any attached deck needs a permit. New or replacement guards also require a permit. Building Division: 905-546-2720.
Attached decks and decks more than 600 mm above grade or over 10 m² commonly need a permit. Confirm with City of Burlington Building.
Any attached deck needs a permit; detached decks over 10 m² and higher than 61 cm above grade also need one.
Confirm current requirements with your municipality before building.
Review the complete deck permit guide →Planning guides
Type-specific answers
Let the lumber dry enough to accept the chosen finish. Weather, sun exposure and board moisture matter more than a fixed number of days; follow the finish manufacturer’s preparation guidance.
Checking and small splits are normal as outdoor lumber loses moisture. Correct fastening and board selection limit distortion, but wood will still move through Ontario seasons.
Pressure-treated wood has the lower typical installed range. Cedar is lighter, more stable and naturally resistant, and is often selected for its warmer grain.
Sometimes, if the existing frame is sound and its joist spacing suits the selected boards. Diagonal layouts often need tighter joist spacing, so future resurfacing should influence the original frame.
Approximately 15–20 years with proper installation and maintenance. Drainage, finish care, ventilation and structural details affect service life.
Residential pressure-treated lumber is commonly used outdoors. Follow manufacturer guidance, contain cutting dust and keep food-preparation surfaces separate from treated wood.
Local deck building
Hamilton
Burlington
Oakville
Start on site
Share the approximate size, height, stairs, railings and city. We’ll arrange a free on-site design consult and exact quote.