
 AntoineAsphalt.ca
AODA Exterior Paths of Travel: A Contractor's Checklist for Ontario Sites
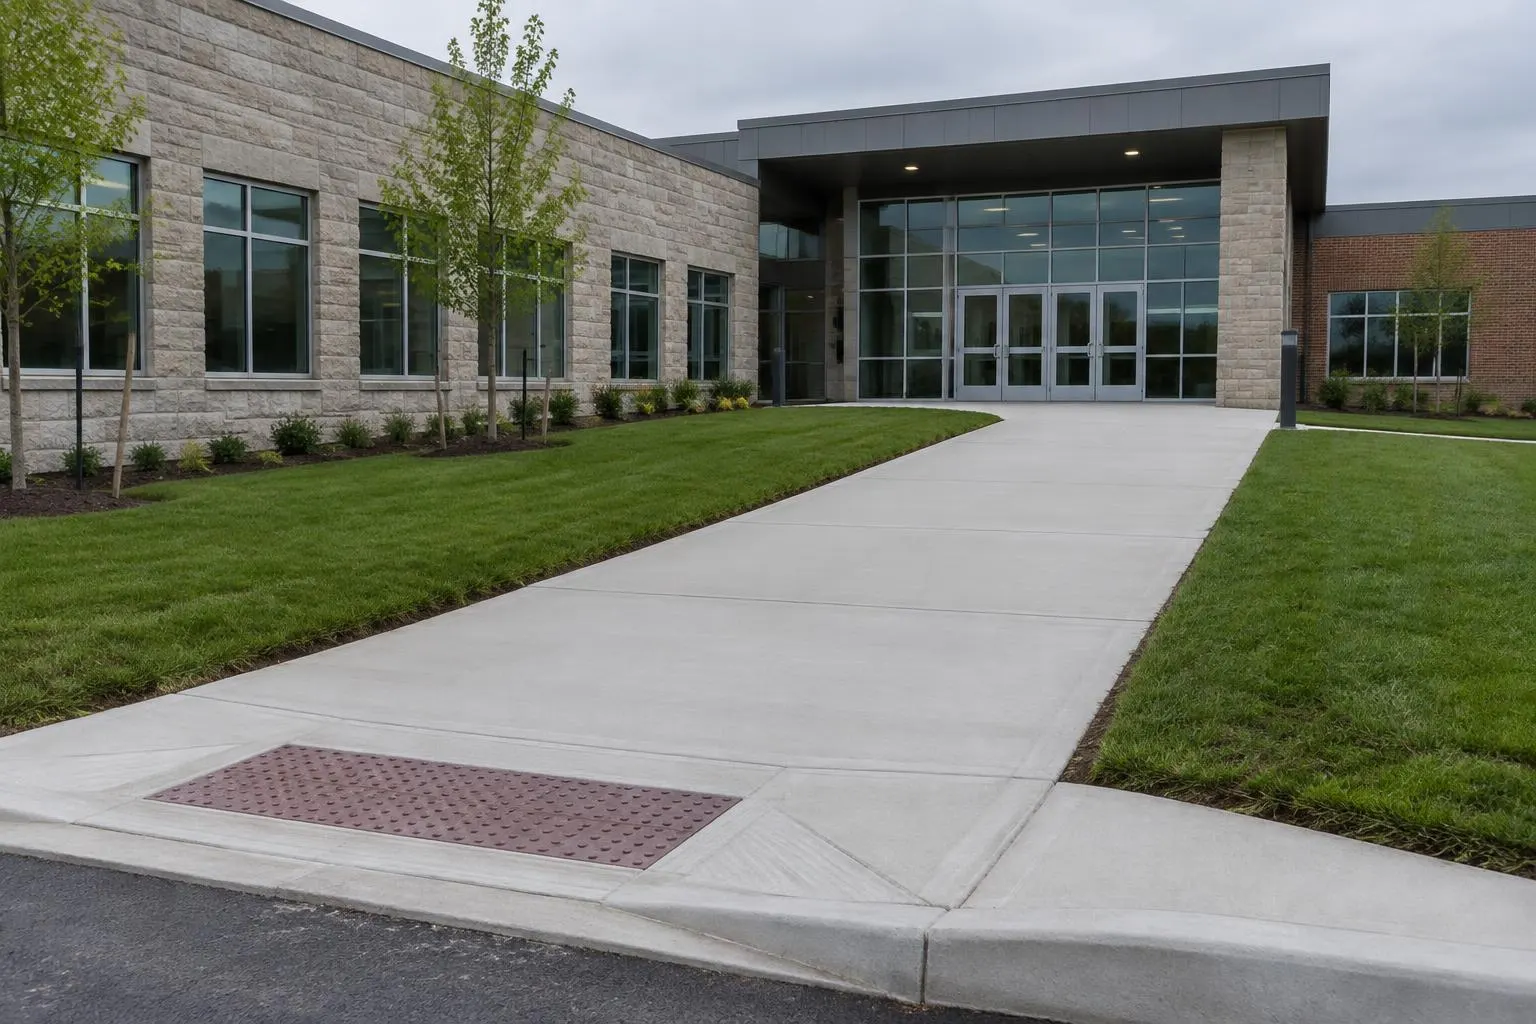
- Applies to the public sector, and to businesses and non-profits with 50 or more employees.
- Covers new or redeveloped outdoor paths, not untouched existing ones.
- Width 1,500 mm (1,200 mm at a curb-ramp turning space); headroom 2,100 mm.
- Running slope no steeper than 1:20, or it's a ramp. Cross slope 1:20 on asphalt and concrete, 1:10 on other surfaces.
- Firm, stable, slip-resistant surface; gaps no wider than 20 mm.
This page is for general planning only. It is not legal or engineering advice. Check current rules with the regulation, your municipality and your consultants.
Who it applies to
The Design of Public Spaces Standards (part of O. Reg. 191/11) apply to the public sector. They also apply to businesses and non-profits with 50 or more employees.
They cover new or redeveloped outdoor paths — not existing paths that aren't being touched.
The specifications at a glance
These are the core numbers contractors work to on covered exterior paths.
| Item | Requirement |
|---|---|
| Clear width | At least 1,500 mm |
| Surface | Firm, stable and slip-resistant |
| Running slope | No steeper than 1:20; steeper sections must be designed as ramps |
| Cross slope — asphalt or concrete (we treat concrete pavers and slabs the same way) | 1:20 |
| Cross slope — other surfaces | No more than 1:10 |
| Openings | No larger than 20 mm |
| Headroom | 2,100 mm |
| Curb ramp turning space | 1,200 mm |
Curb ramps and turning space
Where a path meets a curb ramp, plan for a 1,200 mm turning space. Locate ramps and grades early — retrofitting turning space after curbs are poured is expensive.
What it means for interlock and slab paths
Pavers and slabs can be used. The details just need attention:
- Joint openings: keep joints and any gaps within the 20 mm opening limit
- Cross slope: concrete pavers and slabs are concrete products, so build them to the 1:20 (5%) limit for asphalt and concrete. The 1:10 limit is for other surfaces such as compacted aggregate. Your design professional confirms the classification.
- The hidden border that stops pavers from spreading apart.: a solid edge keeps units from creeping and opening joints over time
- A compacted base that keeps the surface firm and stable through freeze-thaw
Check a path slope
Enter a length, rise, cross slope and width to check the path. This is a planning check only.
Your design professional confirms compliance
The contractor builds to the drawings; the designer confirms the path meets the standard and any municipal or owner requirements. Raise grade conflicts before forming or base work starts.
Frequently asked questions
Does the standard apply to private businesses?
Yes, if the business has 50 or more employees in Ontario. Smaller businesses are not covered by these outdoor-path rules. The public sector is covered at any size.
Can pavers be used on an accessible path?
Yes, if the surface is firm, stable and slip-resistant, openings stay within 20 mm and cross slope stays within the limit for the surface.
What if the slope is steeper than 1:20?
It must be designed as a ramp. Sections steeper than 1:20 must be designed as ramps. Your design professional sets the ramp details.
Does it apply to existing paths?
Only when they are redeveloped. Paths that aren't being built or rebuilt don't have to be brought up to the standard.
Related
Request a bid
Send drawings, site details and a tender reference if you have one. Or call (647) 459-7775.