
 AntoineAsphalt.ca
Notice of Project & Trench Rules for Commercial Landscape Work in Ontario
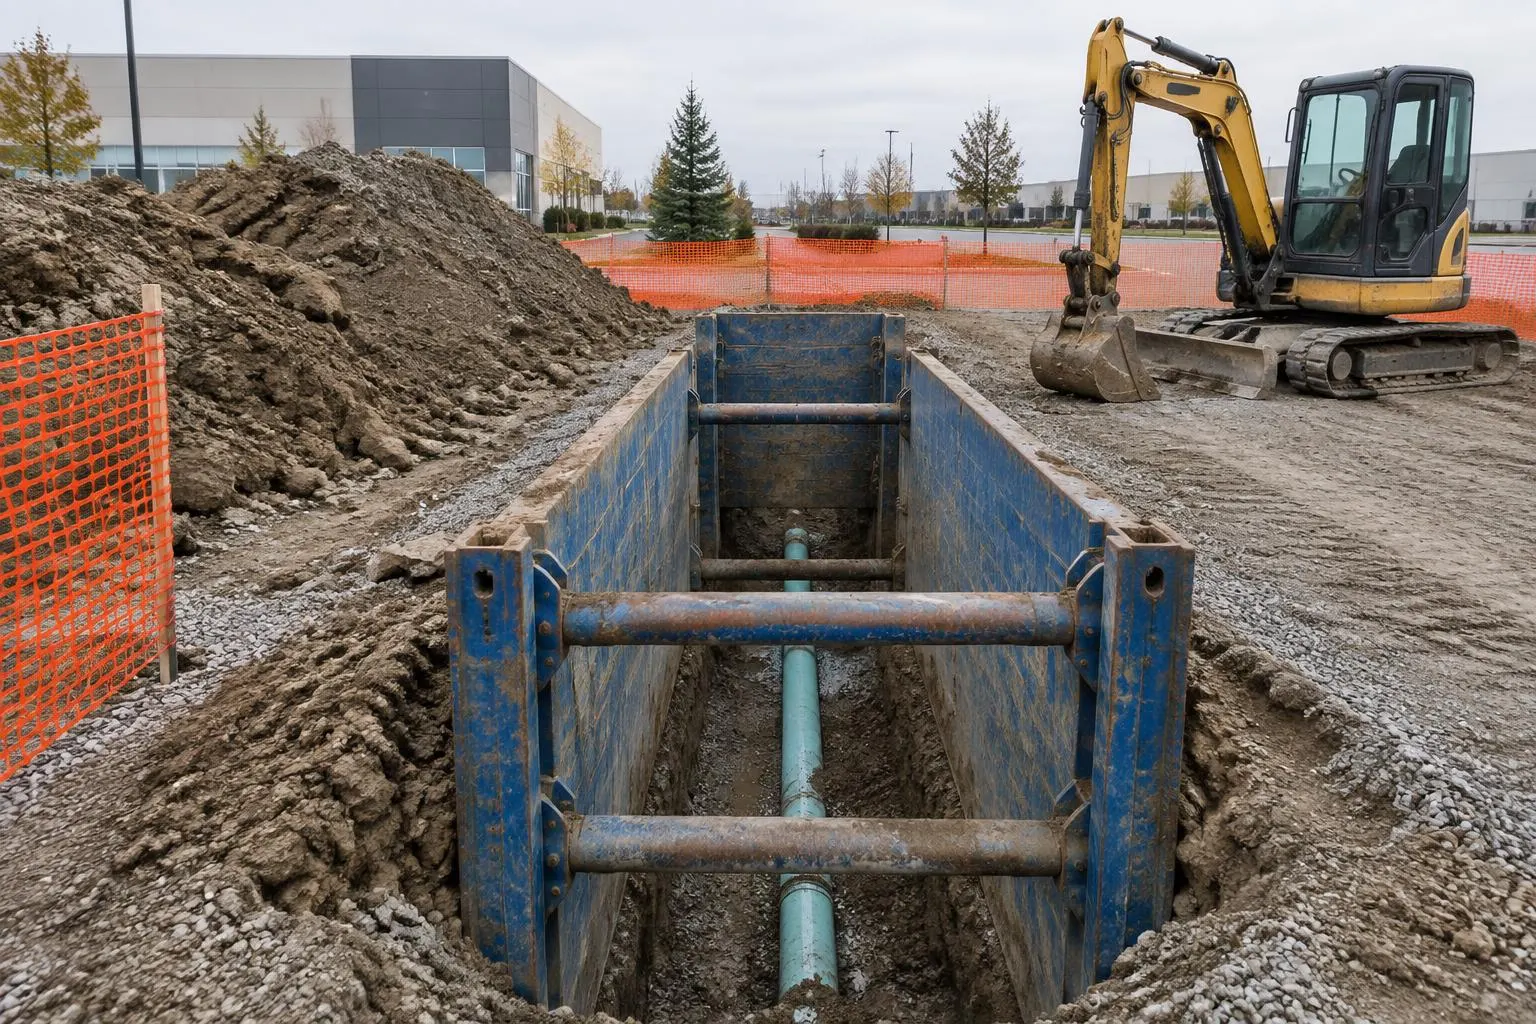
- You generally need a A form filed with Ontario’s Ministry of Labour before certain construction projects start. if any one of these is true: cost over $50,000; a trench workers may enter over 300 m long, or over 1.2 m deep and over 30 m long; an earth-retaining structure over 3 m.
- No one enters an excavation deeper than 1.2 m until its walls are sloped, shored or boxed.
- Keep Soil that has been dug out of a trench or excavation. and equipment at least 1 m back from the edge.
This page is for general planning only. It is not legal or engineering advice. Check current rules with the regulation, your municipality and your consultants.
Notice of Project triggers for site work
You generally need a Notice of Project if any of these is true:
- Labour and materials will cost more than $50,000.
- A trench workers may enter is more than 300 m long.
- A trench workers may enter is more than 1.2 m deep and over 30 m long.
- The project involves an earth-retaining structure more than 3 m high.
Protection deeper than 1.2 m
Workers can't enter an excavation deeper than 1.2 m unless its walls are sloped, shored or protected by a trench box. Keep spoil (dug-out soil) and equipment at least 1 m back from the edge.
The 1 m setback
Spoil piles and machines near the edge add weight and can collapse a trench wall. Keep both at least 1 m back.
Locates
Request Marks showing where buried utility lines run, done before digging. through Ontario One Call before digging. Private lines — site lighting, irrigation, private storm and similar — need private locates.
Safe access
Workers need a safe way in and out of an excavation. Plan access along with protection rather than as an afterthought.
Screen a trench or excavation
Tick 'This is a trench workers may enter' to check its length and depth against the triggers. This is a planning aid only.
Frequently asked questions
Does a $40,000 job need a Notice of Project?
Not by cost alone. But other triggers — such as a qualifying trench or earth-retaining structure — can still apply.
Who files the Notice of Project?
The The party in overall charge of a construction project under Ontario’s safety law. — the party in overall charge of the project.
Can workers enter a 1.5 m trench without protection?
No, unless its walls are sloped, shored or protected by a trench box.
Do retaining walls trigger a Notice of Project?
They can. The project involves an earth-retaining structure more than 3 m high.
Related
Request a bid
Send drawings, site details and a tender reference if you have one. Or call (647) 459-7775.