
 AntoineAsphalt.ca
Can I Build a Floating Deck on the Ground or Over a Patio in Ontario?
Quick answer
Yes, in many cases. The Ontario Building Code lets a floating deck skip 1.2 m frost footings if it is no larger than 55 m² (592 sq ft), one storey with no roof, has joists no more than 600 mm above grade (up to 1.2 m with extra bracing), and isn't attached to the house unless a qualified professional confirms movement won't be a problem. Building right on top of an existing interlock patio or concrete slab is a separate question to check with your building department and your decking maker.
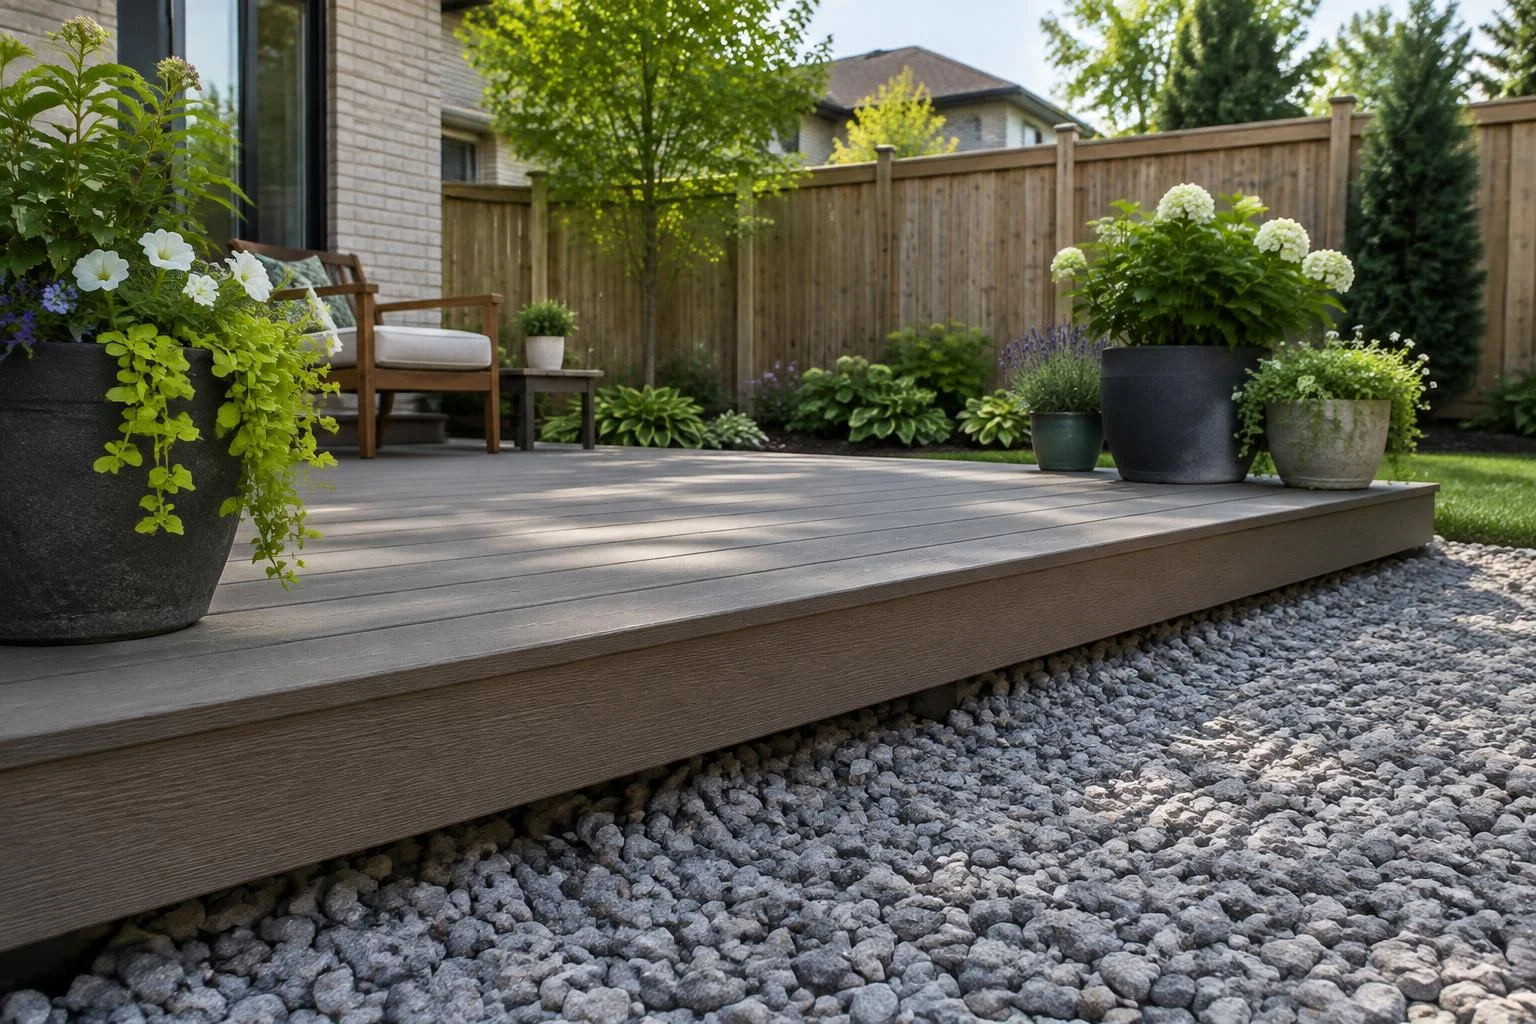
What counts as a floating deck in Ontario?
Under the Building Code (Sentence 9.12.2.2.(7), as summarized in a 2025 Carleton Place guide), a floating deck must meet all of these:
- No larger than 55 m² (592 sq ft).
- One storey.
- No roof.
- Underside of the joists no more than 600 mm above grade, or up to 1.2 m with extra bracing.
- Not attached to the house or another structure, unless a qualified professional shows that uneven movement won't be a problem.
What do floating deck footings sit on?
Remove the topsoil and any organic matter first. The footings must then sit on one of:
- undisturbed soil
- rock
- compacted granular fill (crushed stone)
How high can a floating deck be?
- Up to 600 mm: no extra bracing needed.
- 600 mm to 1.2 m: needs 2×4 bracing fastened with 3/8-inch lag screws or through-bolts.
- Over 1.2 m: it can't be a floating deck. It must be designed as a regular deck with frost footings.
Guards (railings) are required where the deck surface is more than 600 mm above grade, measured within 1.2 m of the edge.
Can a floating deck be attached to my house?
Not usually. A floating deck can move with frost while the house stays put. It can only be attached if a qualified professional shows that the difference in movement isn't a problem.
Can I build a deck over my existing interlock or concrete patio?
We could not confirm whether an existing patio or slab counts as "compacted granular fill" or a sound base under the Code. Building over a hard surface also raises drainage and air-flow questions under the deck, which composite makers cover in their install guides. Check with your building department and your decking maker before you build.
Does a floating deck need a permit?
The floating-deck rules cover footings, not permits. Permit rules depend on your city. Oakville, for example, says:
- Decks "greater than 10 square metres in area and higher than 61 centimetres above the adjacent grade" need a permit.
- "Any size deck attached to a house requires a building permit."
- "All decks must comply with the zoning by-law."
For Hamilton and Burlington, see our deck permits guide and confirm with the city.
Floating deck check
- Area 55 m² (592 sq ft) or less: —
- Joists no more than 1.2 m above grade: —
- No roof: —
- One storey: —
- Not attached to the house: —
Footings only. Permit rules are separate and vary by city. Based on OBC 9.12.2.2.(7) as summarized by Carleton Place (2025).
- Meets Ontario's floating-deck limits.
- Can be a floating deck with 2×4 bracing. Guards are needed above 600 mm.
- Doesn't qualify as floating. Needs frost footings at least 1.2 m deep.
- Only allowed if a qualified professional confirms movement isn't a problem.
All pass and height up to 600 mm meets the limits. Over 600 mm up to 1.2 m needs 2×4 bracing. Over 1.2 m, over 55 m², a roof or more than one storey means frost footings at least 1.2 m deep. 1 m² = 10.764 sq ft; 1 in. = 25.4 mm.
Frequently asked questions
Does a floating deck need a permit?
It depends on the city. In Oakville, decks over 10 m² and higher than 61 cm above grade need one, and any deck attached to a house does.
What's the largest floating deck allowed in Ontario?
55 m² (592 sq ft), one storey, with no roof.
Can I lay composite boards straight onto my old patio?
We couldn't confirm that an old patio counts as an approved base. Check your decking maker's install guide and your building department first.
Does a floating deck need a railing?
Yes, if the deck surface is more than 600 mm above grade, measured within 1.2 m of the edge.
Related guides & services
If you're thinking about a low deck in your yard, see our deck building page.
Building Code rules here are summarized from a municipal guide. Confirm what applies to your deck with your local building department before you build.
Ask about your project
Contact Antoine Landscape Contractors at (647) 459-7775 or share your project details below.