
 AntoineAsphalt.ca
Pool Permits & Fence Rules in Hamilton, Burlington and Oakville
Quick answer
Hamilton needs an Enclosure Permit from the Building Division; Burlington uses one online Combined Residential Swimming Pool Application (4–6 weeks); Oakville uses a Development Engineering Permit (5-day pre-screen, then 6–8 weeks). Minimum fence heights are 1.5 m in Hamilton, 1.2 m for wood in Burlington and 1.20 m in Oakville. In all three you may not fill the pool until the enclosure passes inspection.
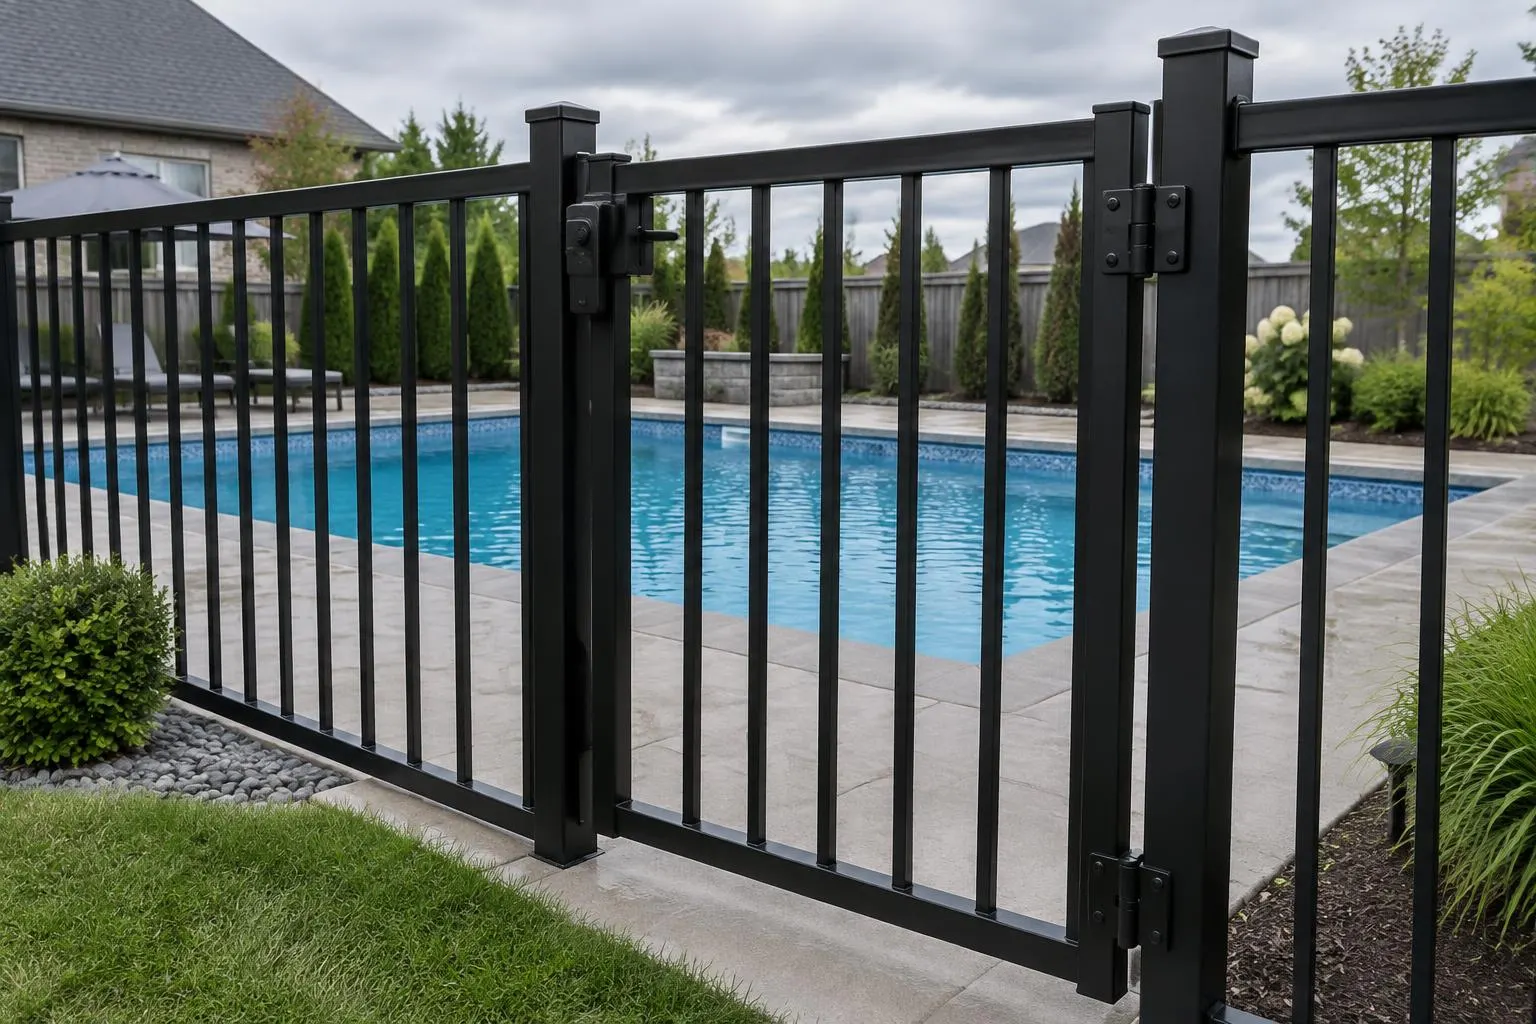
Which permit does each city require?
Each municipality runs pools through a different office. The full rules table, each city's permit path and the rules explorer are in the tool section below.
- Hamilton (incl. Ancaster, Dundas, Stoney Creek, Waterdown/Flamborough): Enclosure Permit from the Building Division (905-546-2720); the owner signs the Oct 2025 checklist (Hamilton pool checklist, Oct 2025).
- Burlington: online Combined Residential Swimming Pool Application covering zoning, forestry and enclosure; needs an Ontario Land Surveyor survey and an arborist report or tree declaration; incomplete applications are not accepted (City of Burlington, 2026).
- Oakville: Development Engineering Permit, applied for online (Town of Oakville, 2026).
What do pool permits cost in 2026, and how long is review?
Fees change every year; these are the 2026 figures the cities publish.
| City | 2026 fees | Review time |
|---|---|---|
| Hamilton | Set by the User Fees By-law; not published in the City documents reviewed. Confirm with the Building Division. | Not published |
| Burlington | $205 zoning + $344 in-ground enclosure + $61.02 forestry; hot tub $87 (2026 fee schedule) | 4–6 weeks |
| Oakville | $354 pools and hot tubs (one inspection); $651.62 simple pool with enclosure; $1,616.64 site-alteration pool; $367.25 per extra inspection; plus securities of 100% of the cost estimate (2026 fees) | 5-day pre-screen, then 6–8 weeks |
Burlington's older printed checklist still shows $182/$334; the 2026 fee schedule governs. Confirm which Oakville fee line applies with the Town.
When can I fill the pool?
In Hamilton, Burlington and Oakville you may not fill the pool until the permanent enclosure passes inspection. Oakville also prohibits removing any part of the enclosure while the pool holds water (By-law 2006-071).
What temporary fencing is allowed during construction?
- Hamilton: diamond mesh with openings no larger than 38 mm, for a maximum of 7 consecutive days unless the Director allows longer (By-law 16-184).
- Burlington: temporary fencing approved by the Chief Building Official (By-law 74-2005).
- Oakville: a 1.22 m snow fence through all construction phases (By-law 2006-071).
Do trees, conservation authorities or the Escarpment add permits?
Often, yes. These layers sit on top of the pool permit.
- Trees: Burlington protects private trees 20 cm DBH and larger, with replacement up to 4:1 (By-law 40-2022); Oakville protects private trees 15 cm and larger; Hamilton still uses legacy community by-laws while a harmonized by-law (proposed 45 cm) has finished consultation (Apr 2026).
- Conservation authorities (O. Reg. 41/24): floodplain, valley, shoreline or wetland lots need a permit. Conservation Halton usually takes about 30 days, with a 90-day statutory limit; Hamilton Conservation Authority administers the same regulation.
- Niagara Escarpment Development Control Area (parts of Ancaster, Dundas, Flamborough and rural Burlington): an NEC permit is needed unless the pool meets every exemption test, including water at least 2.5 m from the lot line, equipment at least 1 m, water area up to 93 m² and at least 10 m from any cliff brow. The NEC page is being updated and O. Reg. 225/26 is new, so verify.
How do I drain a pool legally in each city?
- Hamilton: dechlorinate to 0.1 mg/L or less (about 2 weeks without chemicals) and drain slowly onto your own lawn; never to storm sewers, streets or ravines; salt water goes to an indoor drain on the sanitary line or a licensed hauler (Sewer Use By-law 14-090; Pool & Hot Tub Council, Jun 2026).
- Burlington: dechlorinate (about 1 week) and drain across the lawn; salt water to the sanitary drain; never into ravines or onto neighbours.
- Oakville: direct pool water to the street curb and gutter; never onto neighbouring lots (Property Standards By-law 2023-074 s. 22(4)).
Confirm current rules with your municipality before building.
Pool rules explorer
| Rule | Hamilton (incl. Ancaster, Dundas, Stoney Creek, Waterdown/Flamborough) | Burlington | Oakville |
|---|---|---|---|
| Enclosure by-law | 16-184, amended by 22-059 (consolidated Jan 2023) | 74-2005 | 2006-071 (consolidated Mar 28, 2022) |
| What counts as a pool | Can hold more than 0.6 m of water; hot tubs and ponds included | Over 600 mm deep | Over 0.61 m (2 ft) |
| Permit route | Enclosure Permit, Building Division (905-546-2720); owner signs the Oct 2025 checklist | Online Combined Residential Swimming Pool Application (zoning + forestry + enclosure); 4–6 weeks; needs an Ontario Land Surveyor survey and arborist report or tree declaration; incomplete applications not accepted | Development Engineering Permit, online; 5-day pre-screen, then 6–8 weeks |
| 2026 fees | Set by the User Fees By-law; not published in the City documents we reviewed. Confirm with the Building Division | $205 zoning + $344 in-ground enclosure + $61.02 forestry; hot tub $87 (2026 fee schedule; the older printed checklist still shows $182/$334) | $354 pools and hot tubs (one inspection); $651.62 simple pool with enclosure; $1,616.64 site-alteration pool (in-ground with landscaping); $367.25 per extra inspection; plus securities of 100% of the cost estimate, released after inspections. Confirm which line applies with the Town |
| Minimum fence height | 1.5 m (2.0 m max per checklist) | 1.2 m wood or 38 mm chain link; 1.5 m wrought iron; 1.8 m for 50 mm chain link; 2.0 m max | 1.20 m |
| Openings | No opening passes a 100 mm sphere; chain-link mesh ≤38 mm | 38 mm, or 100 mm if rails >1.2 m apart; ≤100 mm under the fence | 38 mm by default (exceptions up to 100 mm); ≤50 mm under the fence |
| Gate | Self-closing; self-latching on the inside at ≥1.35 m; lock | Self-closing, self-latching at top and inside; thumb latches don't qualify | Self-closing within 30 seconds; latch ≥1.22 m; gate ≥1.52 m from the water |
| Fence distance from water | ≥1.0 m from the inside pool wall | ≥1.2 m from the inside edge | ≥0.91 m |
| House door as part of enclosure | Allowed; keep closed/locked when unsupervised; fence between house and pool must be see-through | Allowed (wall ≥1.2 m); openings locked | Bolt or chain latch ≥1.83 m above the inside floor |
| Not allowed | Hedges, overhead garage doors, barbed materials, anything that helps climbing; glass-panel fences need an Ontario P.Eng. design | Not listed | Removing any part of the enclosure while the pool holds water |
| Temporary fence | Diamond mesh ≤38 mm; max 7 consecutive days unless the Director allows longer | Approved by the Chief Building Official | 1.22 m snow fence through all phases |
| Hot tub alternative | Locked rigid cover rated 90 kg (or ASTM) | Lockable lid; separate $87 permit (under 8 m²) | No permit or fence with a locked cover rated 90.72 kg |
| Zoning setback, pool | 1.25 m from any lot line to the water's edge; not in the required front yard (Zoning By-law 05-200 s. 4.11) | 1.5 m from lot or street line, measured from the inside wall; lots under 12 m wide: rear yard only | 1.5 m rear and interior side; 3.5 m flankage (corner lot street side); not in the front yard; max 1.5 m above grade; measured to the water's edge (Zoning 2014-014 s. 4.16.1; RL amendments 2026-088 adopted Jun 15, 2026 may change details) |
| Equipment setback | Pool pumps 0.6 m from side and rear lot lines (s. 4.9) | 60 cm from side and rear lot lines; not in the front yard | Pumps/filters/heaters as close as 0.6 m to side/rear lot lines; max 2.0 m high |
| Draining | Dechlorinate to ≤0.1 mg/L (about 2 weeks without chemicals), drain slowly onto your own lawn; never to storm sewers, streets or ravines; salt water to an indoor drain on the sanitary line or a licensed hauler (Sewer Use By-law 14-090) | Dechlorinate (about 1 week), drain across the lawn; salt water to the sanitary drain; never into ravines or onto neighbours | Direct pool water to the street curb and gutter; never onto neighbouring lots (Property Standards By-law 2023-074 s. 22(4)) |
| Penalties | Up to $10,000 first conviction / $25,000 after (individuals) | Up to $5,000 | AMPs $300/$400/$500; up to $5,000 on conviction |
Hamilton permit path
Steps to get your pool permitted
How to read this: Read left to right (top to bottom on a phone). Each numbered step must be done before the next; the times shown are the published ones where a source gives one.
Ontario One Call locate
Request a free utility locate before anyone digs.
Enclosure Permit
Apply to the City of Hamilton Building Division. The owner signs the Oct 2025 checklist; the fee is set by the User Fees By-law, so confirm it with the Building Division (905-546-2720).
Site Alteration Permit, if triggered
By-law 19-286 applies when grade changes more than 0.2 m within 3 m of a lot line or more than 0.5 m elsewhere, a retaining wall is over 0.5 m, decking is within 0.45 m of a lot line, or drainage is obstructed.
Build behind temporary fencing
Diamond-mesh temporary fencing (openings ≤38 mm) for up to 7 consecutive days unless the Director allows longer.
Max 7 days unless extended
Enclosure inspection
The permanent enclosure must pass inspection before the pool holds water.
Fill
Only after the enclosure passes.
Burlington permit path
Steps to get your pool permitted
How to read this: Read left to right (top to bottom on a phone). Each numbered step must be done before the next; the times shown are the published ones where a source gives one.
Survey and tree paperwork
An Ontario Land Surveyor survey, plus an arborist report or a tree declaration.
Combined Residential Swimming Pool Application
One online application covering zoning, forestry and the enclosure. 2026 fees: $205 zoning + $344 in-ground enclosure + $61.02 forestry.
4–6 weeks
Build behind temporary fencing
Temporary fencing approved by the Chief Building Official.
Enclosure inspection
The permanent enclosure must pass inspection.
Fill
Only after the enclosure passes.
Oakville permit path
Steps to get your pool permitted
How to read this: Read left to right (top to bottom on a phone). Each numbered step must be done before the next; the times shown are the published ones where a source gives one.
Arborist report and grading plan
Trees 15 cm and larger are protected, so an arborist report comes first, along with a grading plan.
Development Engineering Permit
A 5-day pre-screen, then review. 2026 fees: $354, $651.62 or $1,616.64 depending on scope; confirm with the Town.
5-day pre-screen + 6–8 weeks
Securities
Securities of 100% of the cost estimate are posted before work starts.
Build behind snow fence
A 1.22 m snow fence through all phases of construction.
Inspections and grading certification
Inspections plus a Final Lot Grading and Stormwater Certification from a surveyor on site within 30 days.
Within 30 days
Fill
Once the enclosure and inspections are complete.
Securities released
Grading inspections can't happen on snow-covered ground, so a late-fall finish can push the release to spring.
How to read this: Left: a bird's-eye view of a backyard. The orange numbers are the minimum distances your city requires. Right: the pool fence from the side, with the minimum height and where the gate latch goes.
Where the pool must sit on the lot
- 1.25 m (4 ft) from the lot line to the water (the orange band)
- Pool fence, 1 m (3.3 ft) out from the water
- Pool deck
Minimum pool fence height and gate latch
- By-law
- 16-184, amended by 22-059 (consolidated Jan 2023)
- Permit route
- Enclosure Permit, Building Division (905-546-2720); owner signs the Oct 2025 checklist
- 2026 fees
- Set by the User Fees By-law; not published in the City documents we reviewed. Confirm with the Building Division
- Fence height
- 1.5 m (2.0 m max per checklist)
- Gate
- Self-closing; self-latching on the inside at ≥1.35 m; lock
- Fence from water
- ≥1.0 m from the inside pool wall
- Pool setback
- 1.25 m from any lot line to the water's edge; not in the required front yard (Zoning By-law 05-200 s. 4.11)
A 1.2 m wood fence that passes in Burlington fails in Hamilton, where the minimum is 1.5 m. Ancaster, Dundas, Stoney Creek and Waterdown/Flamborough follow Hamilton's pool enclosure by-law. Some lots still fall under former zoning by-laws (05-200 low-density zones apply to about 75% of properties); a local builder cites 1.5 m Ancaster and 1.0 m Dundas rear-yard setbacks, so zoning is confirmed lot by lot. All three: you may not fill the pool until the permanent enclosure passes inspection. Confirm current rules with your municipality before building.
All three cities side by side
| Rule | Hamilton (incl. Ancaster, Dundas, Stoney Creek, Waterdown/Flamborough) | Burlington | Oakville |
|---|---|---|---|
| Enclosure by-law | 16-184, amended by 22-059 (consolidated Jan 2023) | 74-2005 | 2006-071 (consolidated Mar 28, 2022) |
| What counts as a pool | Can hold more than 0.6 m of water; hot tubs and ponds included | Over 600 mm deep | Over 0.61 m (2 ft) |
| Permit route | Enclosure Permit, Building Division (905-546-2720); owner signs the Oct 2025 checklist | Online Combined Residential Swimming Pool Application (zoning + forestry + enclosure); 4–6 weeks; needs an Ontario Land Surveyor survey and arborist report or tree declaration; incomplete applications not accepted | Development Engineering Permit, online; 5-day pre-screen, then 6–8 weeks |
| 2026 fees | Set by the User Fees By-law; not published in the City documents we reviewed. Confirm with the Building Division | $205 zoning + $344 in-ground enclosure + $61.02 forestry; hot tub $87 (2026 fee schedule; the older printed checklist still shows $182/$334) | $354 pools and hot tubs (one inspection); $651.62 simple pool with enclosure; $1,616.64 site-alteration pool (in-ground with landscaping); $367.25 per extra inspection; plus securities of 100% of the cost estimate, released after inspections. Confirm which line applies with the Town |
| Minimum fence height | 1.5 m (2.0 m max per checklist) | 1.2 m wood or 38 mm chain link; 1.5 m wrought iron; 1.8 m for 50 mm chain link; 2.0 m max | 1.20 m |
| Openings | No opening passes a 100 mm sphere; chain-link mesh ≤38 mm | 38 mm, or 100 mm if rails >1.2 m apart; ≤100 mm under the fence | 38 mm by default (exceptions up to 100 mm); ≤50 mm under the fence |
| Gate | Self-closing; self-latching on the inside at ≥1.35 m; lock | Self-closing, self-latching at top and inside; thumb latches don't qualify | Self-closing within 30 seconds; latch ≥1.22 m; gate ≥1.52 m from the water |
| Fence distance from water | ≥1.0 m from the inside pool wall | ≥1.2 m from the inside edge | ≥0.91 m |
| House door as part of enclosure | Allowed; keep closed/locked when unsupervised; fence between house and pool must be see-through | Allowed (wall ≥1.2 m); openings locked | Bolt or chain latch ≥1.83 m above the inside floor |
| Not allowed | Hedges, overhead garage doors, barbed materials, anything that helps climbing; glass-panel fences need an Ontario P.Eng. design | Not listed | Removing any part of the enclosure while the pool holds water |
| Temporary fence | Diamond mesh ≤38 mm; max 7 consecutive days unless the Director allows longer | Approved by the Chief Building Official | 1.22 m snow fence through all phases |
| Hot tub alternative | Locked rigid cover rated 90 kg (or ASTM) | Lockable lid; separate $87 permit (under 8 m²) | No permit or fence with a locked cover rated 90.72 kg |
| Zoning setback, pool | 1.25 m from any lot line to the water's edge; not in the required front yard (Zoning By-law 05-200 s. 4.11) | 1.5 m from lot or street line, measured from the inside wall; lots under 12 m wide: rear yard only | 1.5 m rear and interior side; 3.5 m flankage (corner lot street side); not in the front yard; max 1.5 m above grade; measured to the water's edge (Zoning 2014-014 s. 4.16.1; RL amendments 2026-088 adopted Jun 15, 2026 may change details) |
| Equipment setback | Pool pumps 0.6 m from side and rear lot lines (s. 4.9) | 60 cm from side and rear lot lines; not in the front yard | Pumps/filters/heaters as close as 0.6 m to side/rear lot lines; max 2.0 m high |
| Draining | Dechlorinate to ≤0.1 mg/L (about 2 weeks without chemicals), drain slowly onto your own lawn; never to storm sewers, streets or ravines; salt water to an indoor drain on the sanitary line or a licensed hauler (Sewer Use By-law 14-090) | Dechlorinate (about 1 week), drain across the lawn; salt water to the sanitary drain; never into ravines or onto neighbours | Direct pool water to the street curb and gutter; never onto neighbouring lots (Property Standards By-law 2023-074 s. 22(4)) |
| Penalties | Up to $10,000 first conviction / $25,000 after (individuals) | Up to $5,000 | AMPs $300/$400/$500; up to $5,000 on conviction |
Confirm current rules with your municipality before building.
Frequently asked questions
Do I need a permit for an inground pool in Hamilton?
Yes. Hamilton issues an Enclosure Permit through the Building Division (905-546-2720), and the owner signs the October 2025 pool checklist. A Site Alteration Permit under By-law 19-286 may also apply if grading, retaining walls or decking near the lot line trigger it. The fee is set by the User Fees By-law, so confirm it with the City.
How long does a Burlington pool permit take?
Burlington's Combined Residential Swimming Pool Application covers zoning, forestry and the enclosure in one online submission and takes about 4–6 weeks. It needs an Ontario Land Surveyor survey plus an arborist report or tree declaration, and incomplete applications are not accepted. The 2026 fees are $205 zoning, $344 enclosure and $61.02 forestry.
What permit does Oakville need for a pool?
Oakville uses a Development Engineering Permit, applied for online. There is a 5-day pre-screen, then 6–8 weeks of review. 2026 fees range from $354 for a pool or hot tub with one inspection to $1,616.64 for a site-alteration pool, plus securities of 100% of the cost estimate, released after inspections.
How high must a pool fence be in each city?
Hamilton requires at least 1.5 m, with a 2.0 m maximum on the checklist. Burlington requires 1.2 m for wood or 38 mm chain link, 1.5 m for wrought iron and 1.8 m for 50 mm chain link, to a 2.0 m maximum. Oakville requires at least 1.20 m. Confirm current rules with your municipality before building.
Can I fill my pool before the fence is inspected?
No. In Hamilton, Burlington and Oakville you may not fill the pool until the permanent enclosure passes inspection. During construction, temporary fencing rules apply: Hamilton allows diamond mesh for up to 7 consecutive days unless the Director extends it, and Oakville requires a 1.22 m snow fence through all phases.
Does a pool near a creek need a conservation permit?
Usually. Under O. Reg. 41/24, lots in a floodplain, valley, shoreline or wetland area need a conservation authority permit. Conservation Halton usually takes about 30 days, with a 90-day statutory limit, and the Hamilton Conservation Authority administers the same regulation. Parts of Ancaster, Dundas and Flamborough may also need a Niagara Escarpment permit.
Related guides & services
Planning a pool in Hamilton, Burlington, Oakville or Ancaster? See pool installation or ask for an on-site quote below.
Confirm current rules with your municipality before building.
Ask about your project
Contact Antoine Landscape Contractors at (647) 459-7775 or share your project details below.